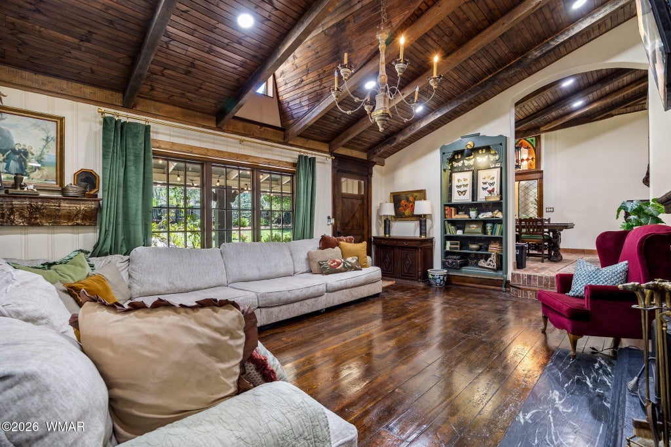
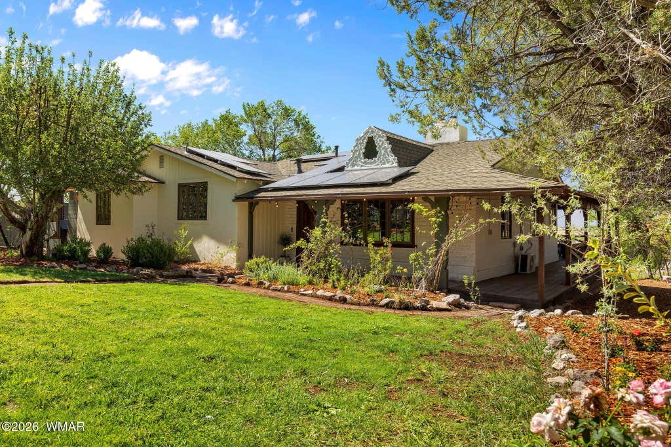
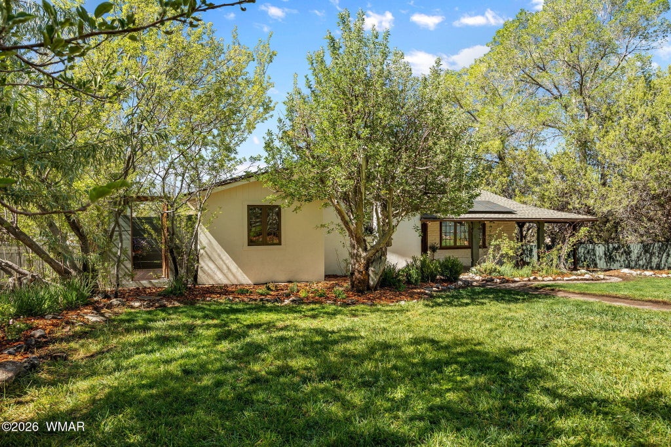
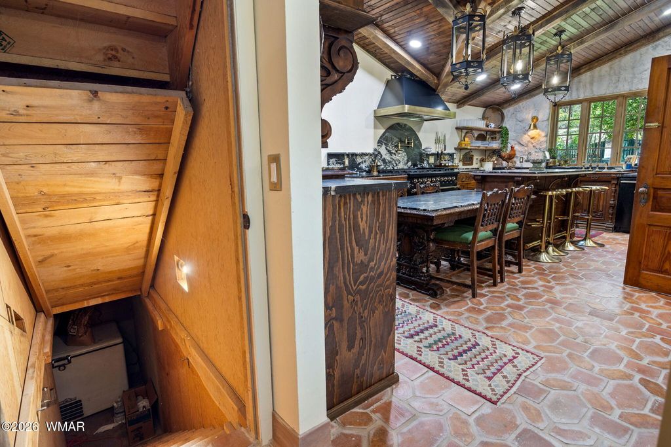
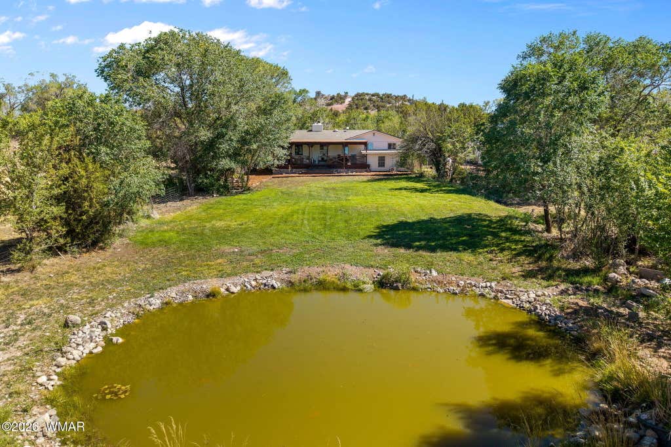
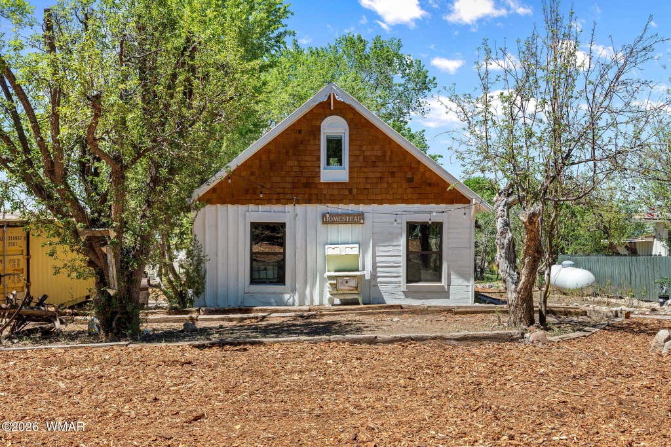
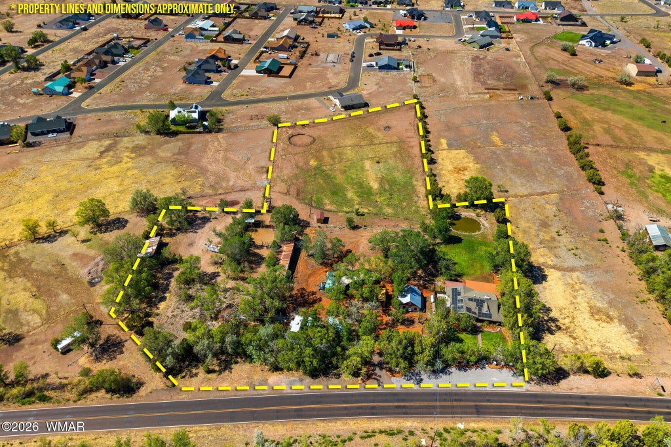
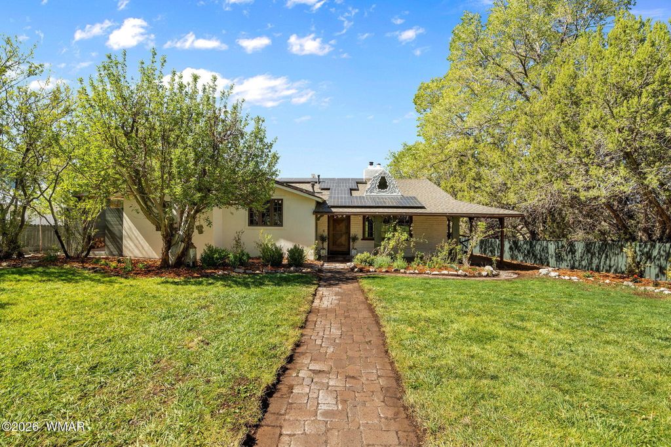
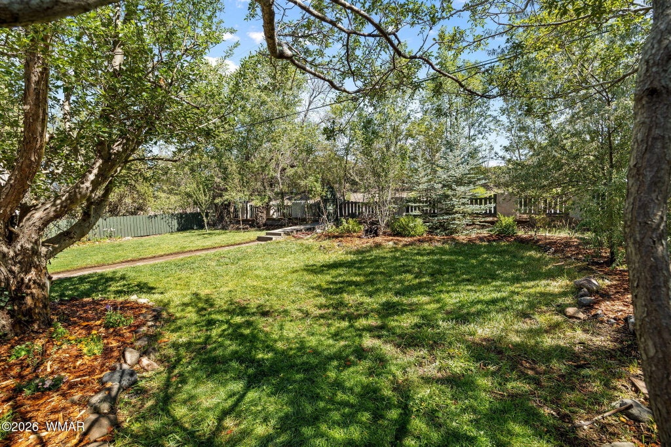
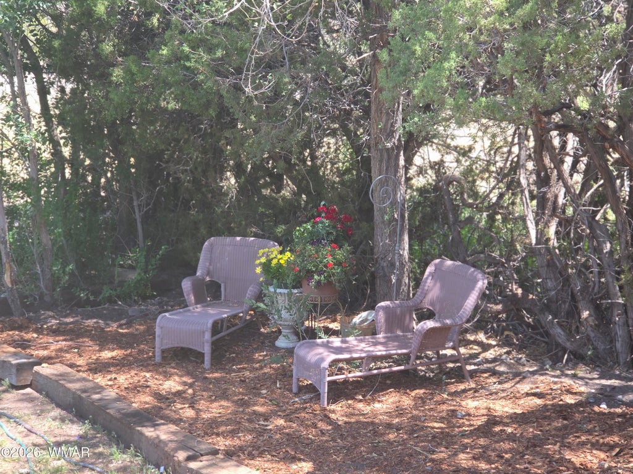
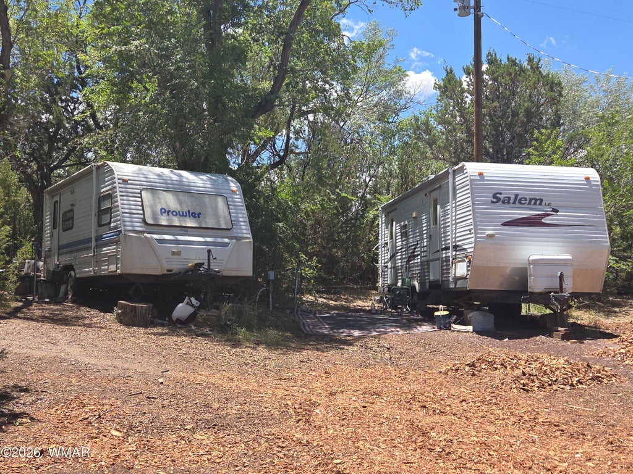
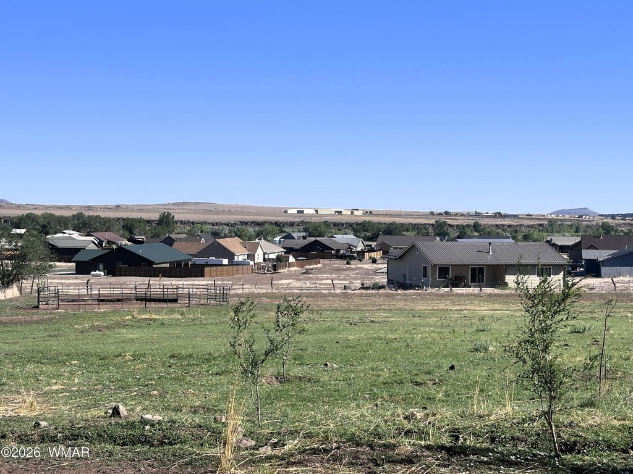
CREATE YOUR OWN COUNTRY COMPOUND! Set on 5+ acres w/ irrigation rights, this beautiful mini-farm offers room for horses, chickens, ducks, gardens & a more self-sufficient lifestyle. The elegant 4BR/2BA, 2,000 SF farmhouse blends Old-World character w/ modern comforts, including solar power, rich woodwork, soaring T&G ceilings, exposed beams, Spanish tile & a chef-inspired kitchen w/ Belvedere quartzite. TWO remodeled guest homes--the 500 SF Gristmill & 600 SF Homestead--offer wonderful space for extended family, guests or rental income. Enjoy the pond, 4 RV spaces & plenty of room to grow, gather and thrive. A rare opportunity to create a true multi-generational family homestead! Call agent for a showing today ! MAIN HOUSE DETAILS:
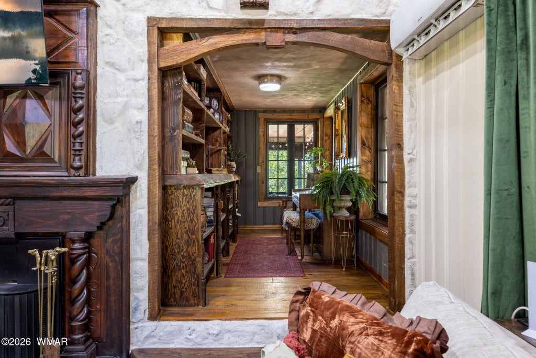
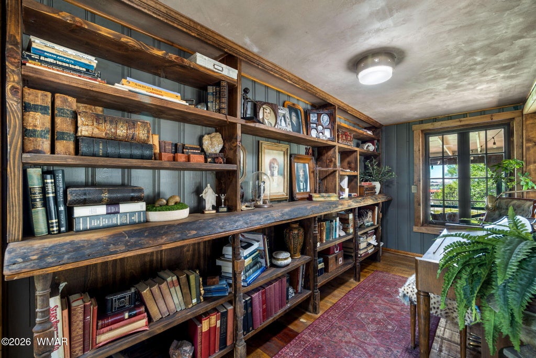
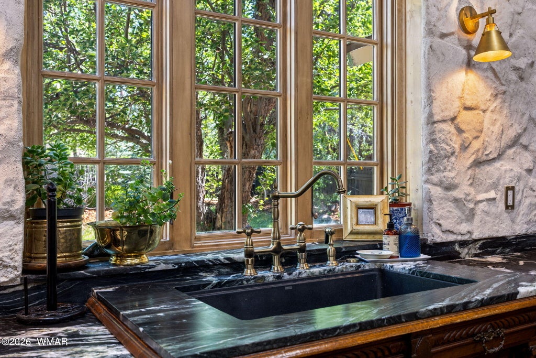
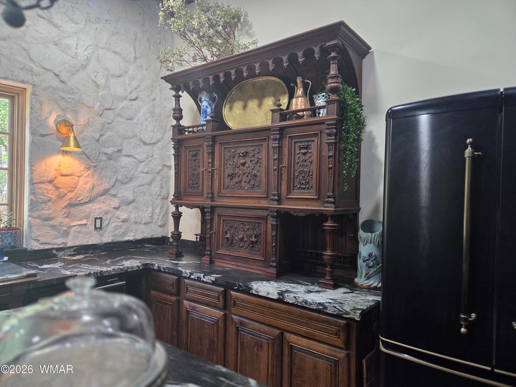
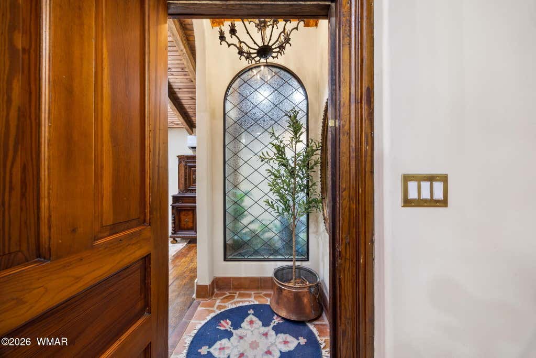
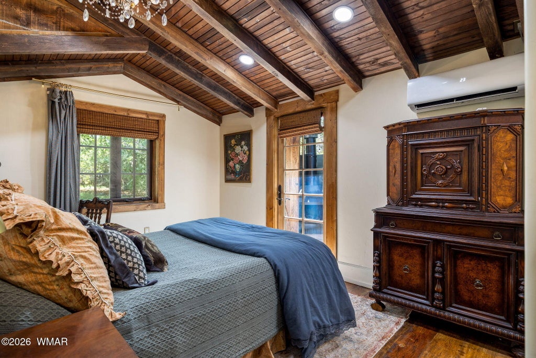
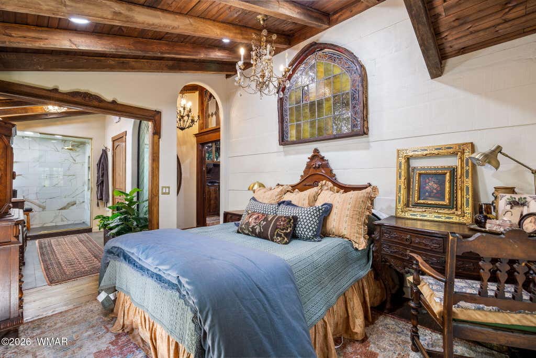
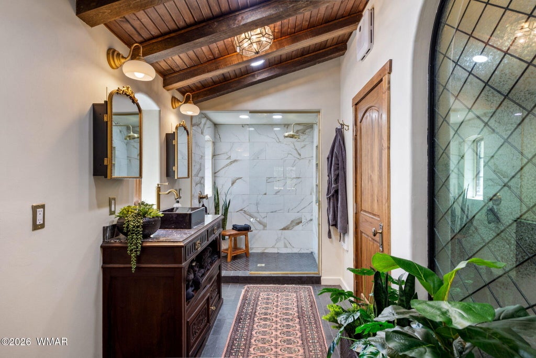
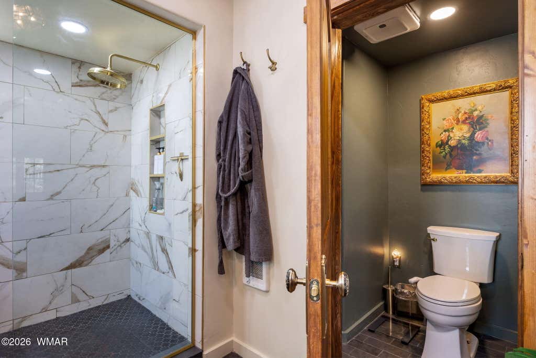
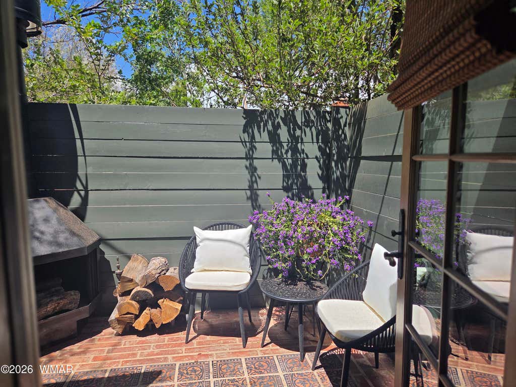
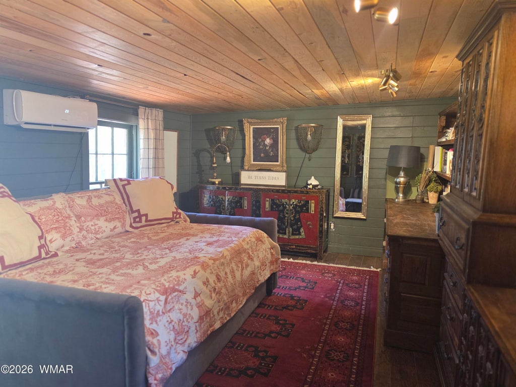
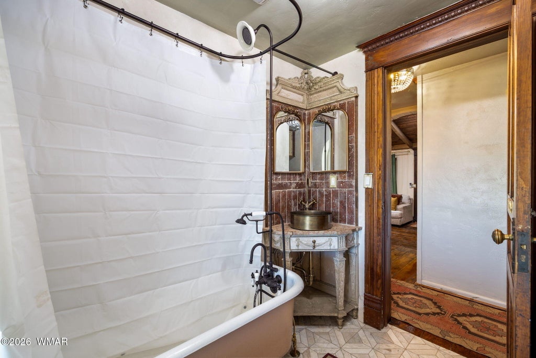
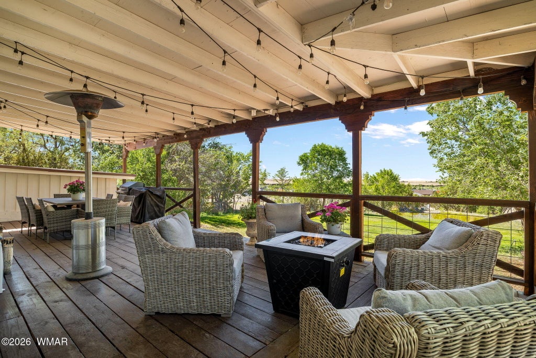
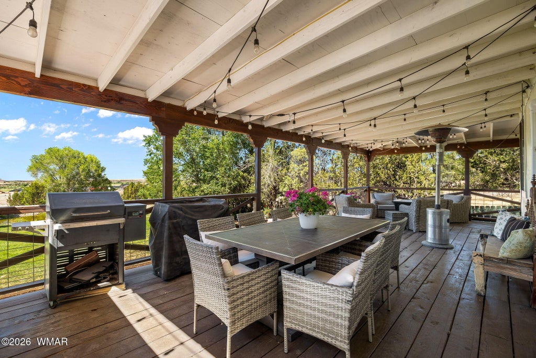
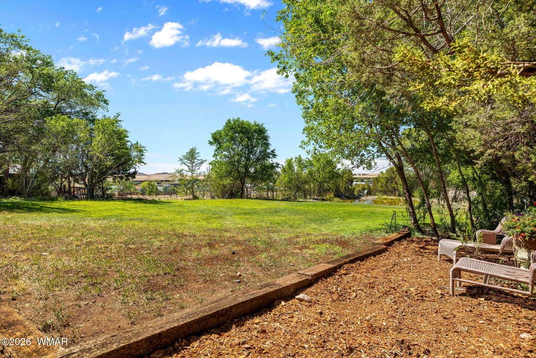
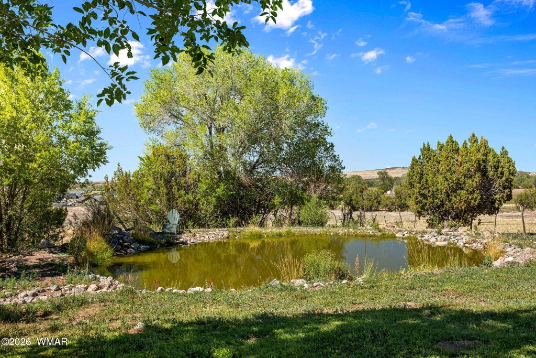
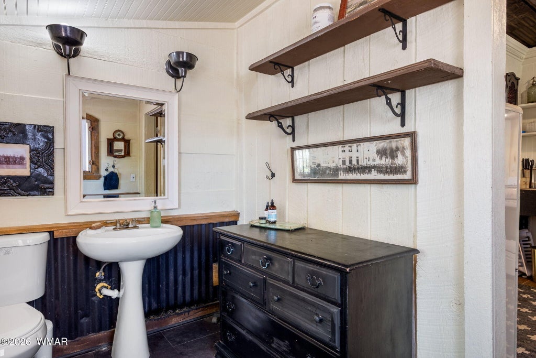
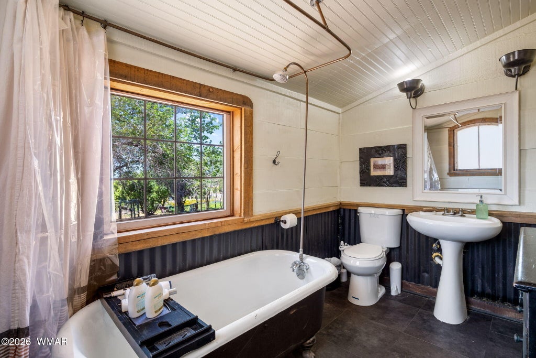
HEATED/COOLED BY MINI SPLITS & COMFORTABLE ADDITIONAL HEAT BY WOODSTOVE INSERT. 4 BR/2 BATH, HALLWAY BATH WITH CLAWFOOT TUB & SHOWER. KITCHEN HAS FRENCH ANTIQUE EMBELLISHMENT, BELEVEDERE QUARTZITE COUNTERTOPS, ROCK WORK & PELLA WINDOWS. HUGE 8 BURNER RANGE & MATCHING FORNO REFRIGERATOR, FARMHOUSE SINK, OVERHEAD CHANDELIERS, STAINED GLASS ABOVE THE DOORS. MOST FURNISHINGS CAN CONVEY. ALL CEILINGS HAVE BEEN REDONE. HOME HAS A BASEMENT-ROOT CELLAR WITH SPRAY FOAM INSULATION. ALL HOMES ARE SUPPLIED WITH ON DEMAND PROPANE HOT WATER HEATERS. THE LIBRARY HAS ROUGH CUT LUMBER SHELVING. THE ROMANTIC PRIMARY BEDROOM IS ENSUITE WITH SLATE TILE BATHROOM & WALKIN SHOWER WITH A PRIVATE ENTRANCE TO THE DELIGHTFUL EXTERIOR PRIVACY PATIO. THE LARGE WRAPAROUND DECK IS AN ENJOYABLE PLACE TO GATHER. THERE IS A NEW FRONT FENCE WITH AN ARCHED GATE . THE POND IS HOME TO SOME BIG OLD GOLDFISH. THE BACK YARD IS WATERED BY SPRINKLERS. THE SOLAR SYSTEM HAS A TESLA BATTERY AND WAS INSTALLED PROFESSIONALLY PROVIDING A SAVINGS ON ELECTRICITY.
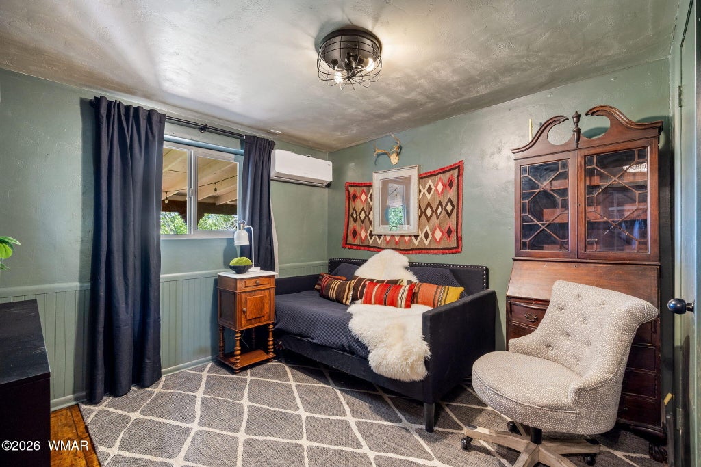
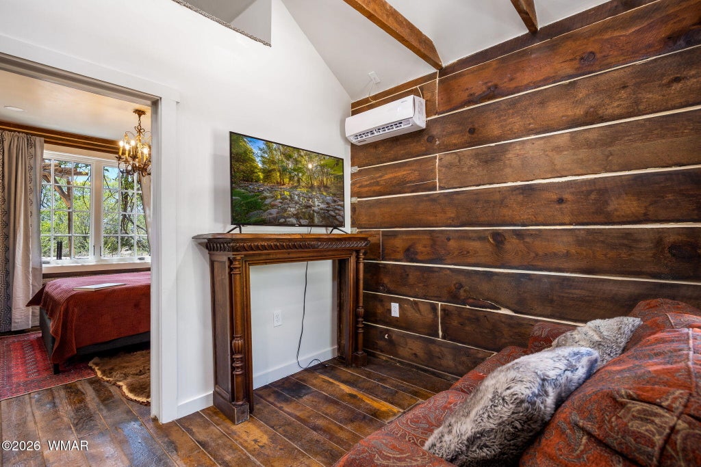
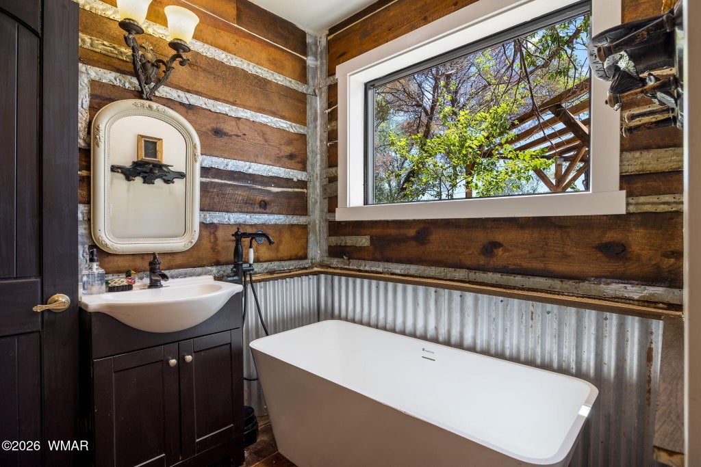
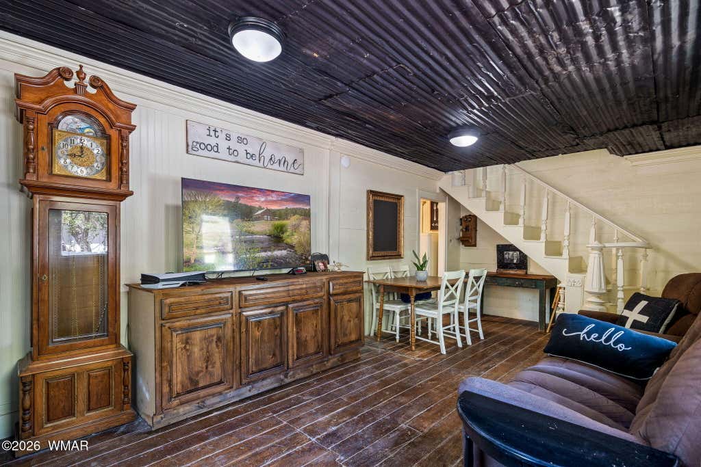
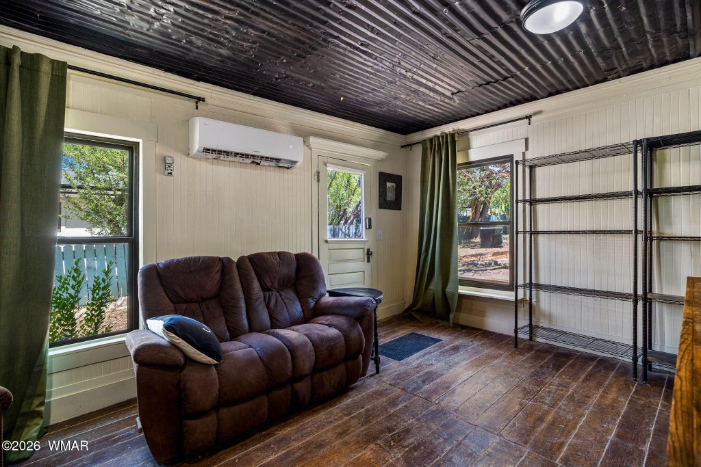
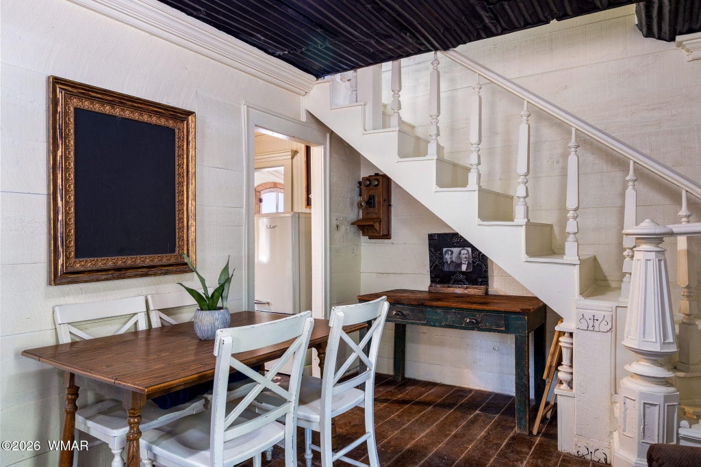
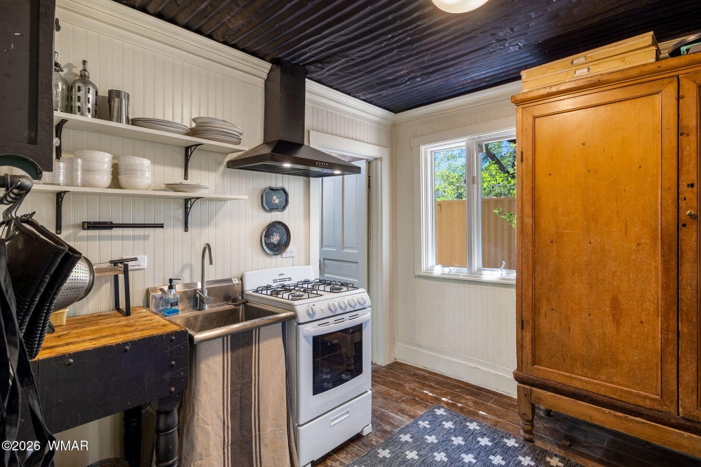
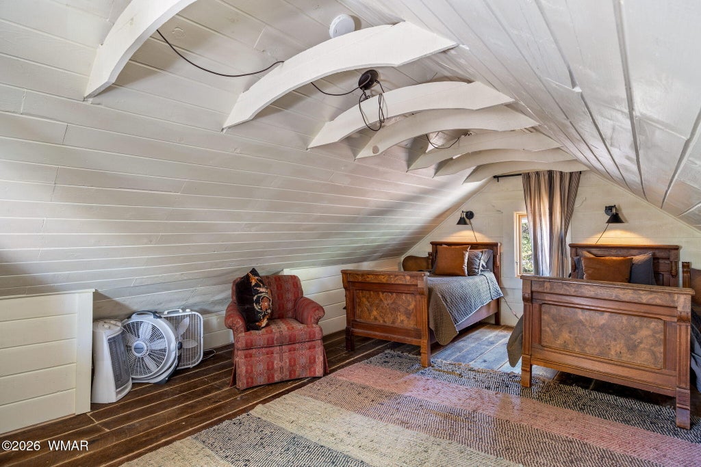
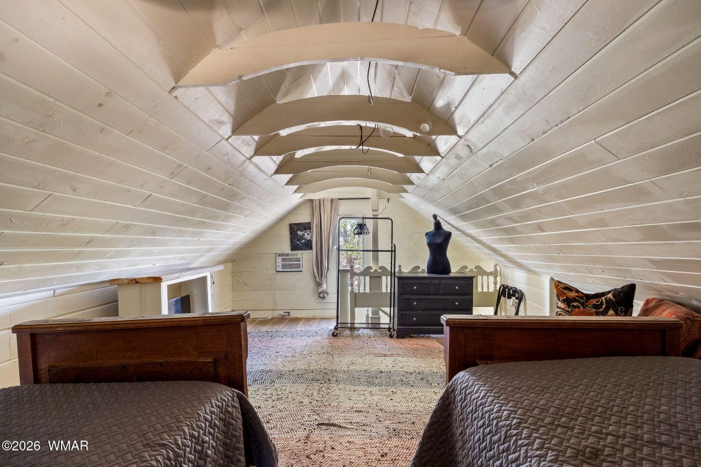
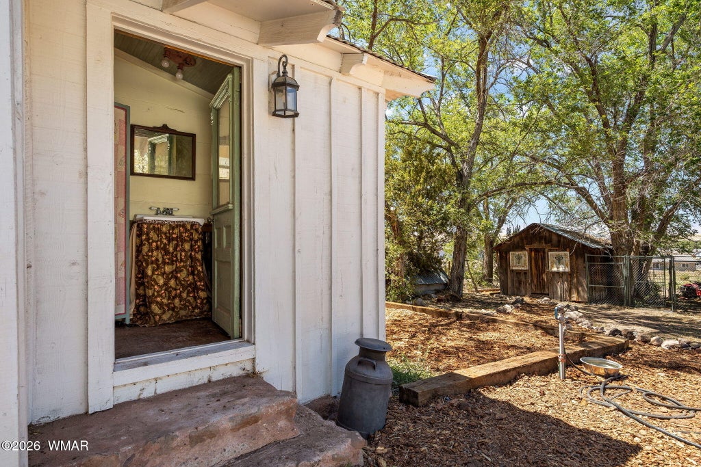
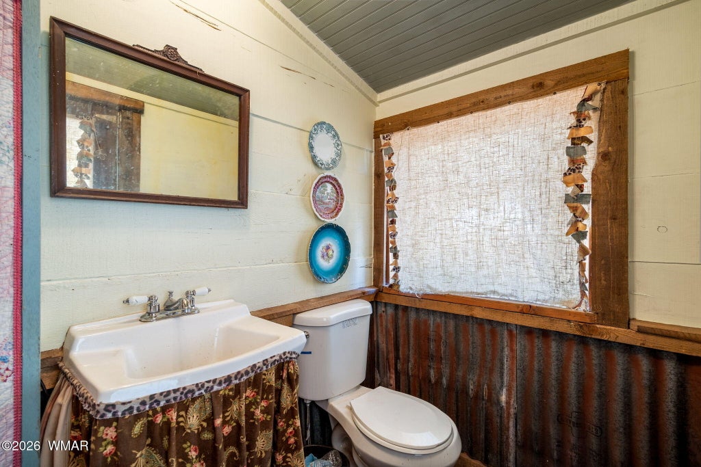
HOMESTEAD HOME: 1BR/1.5 BATH (WITH AN EXTERIOR ENTRANCE HALF BATH) AND HAS A CUTE LOFT. GAS STOVE, CLAWFOOT TUB AND MINISPLIT FOR HEAT AND COOLING.
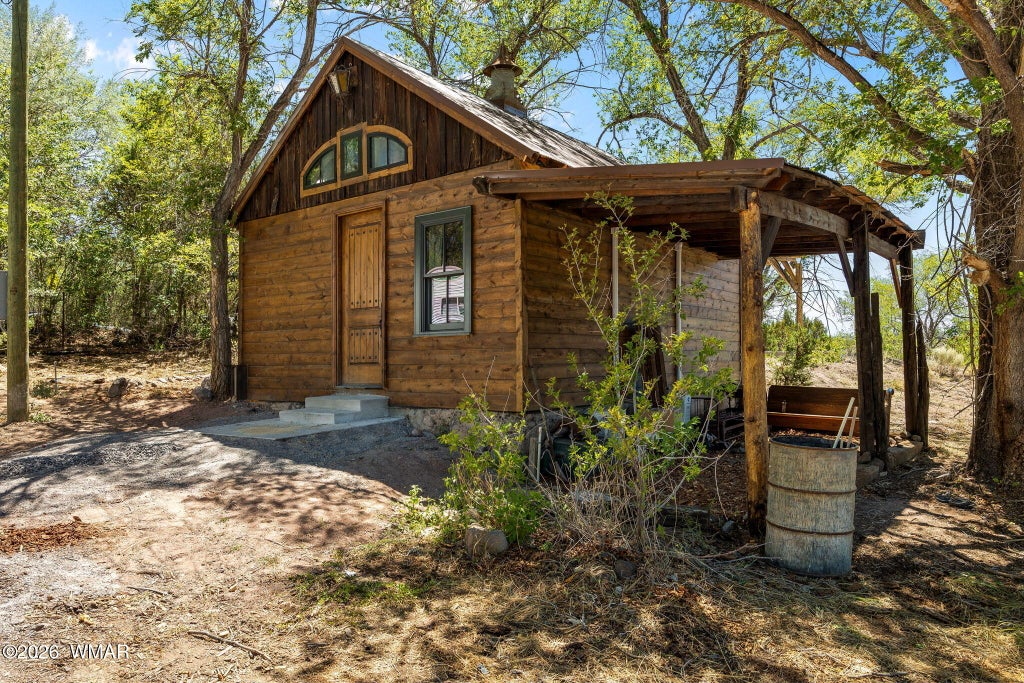
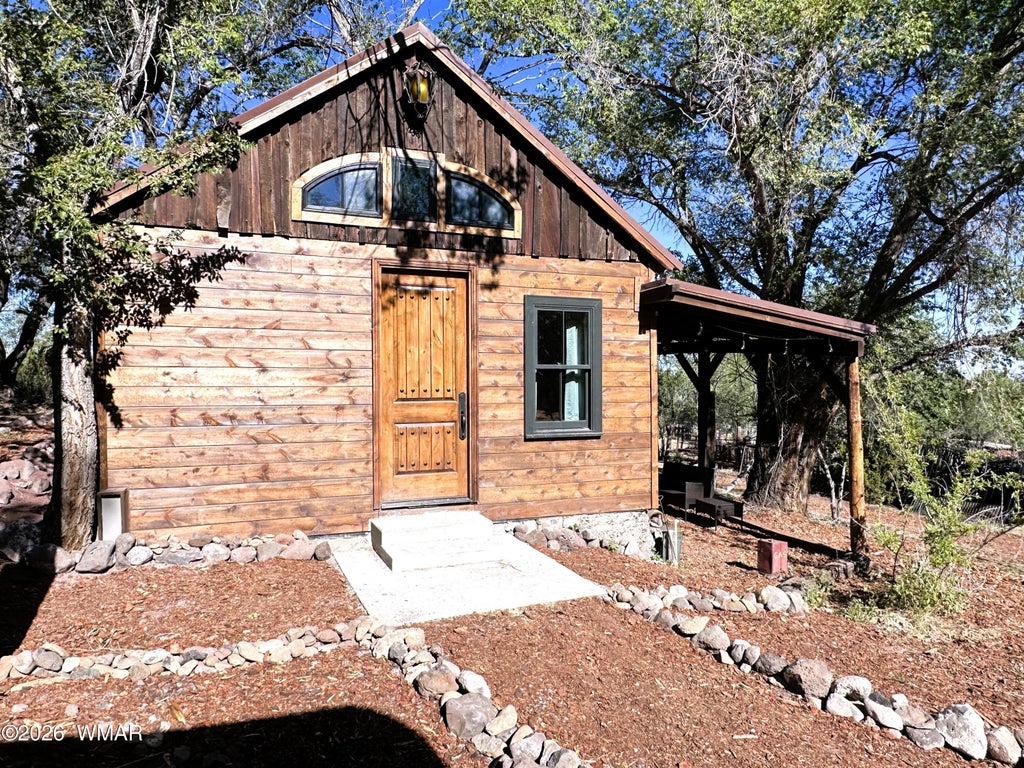
GRISTMILL GRAINERY RENTAL:
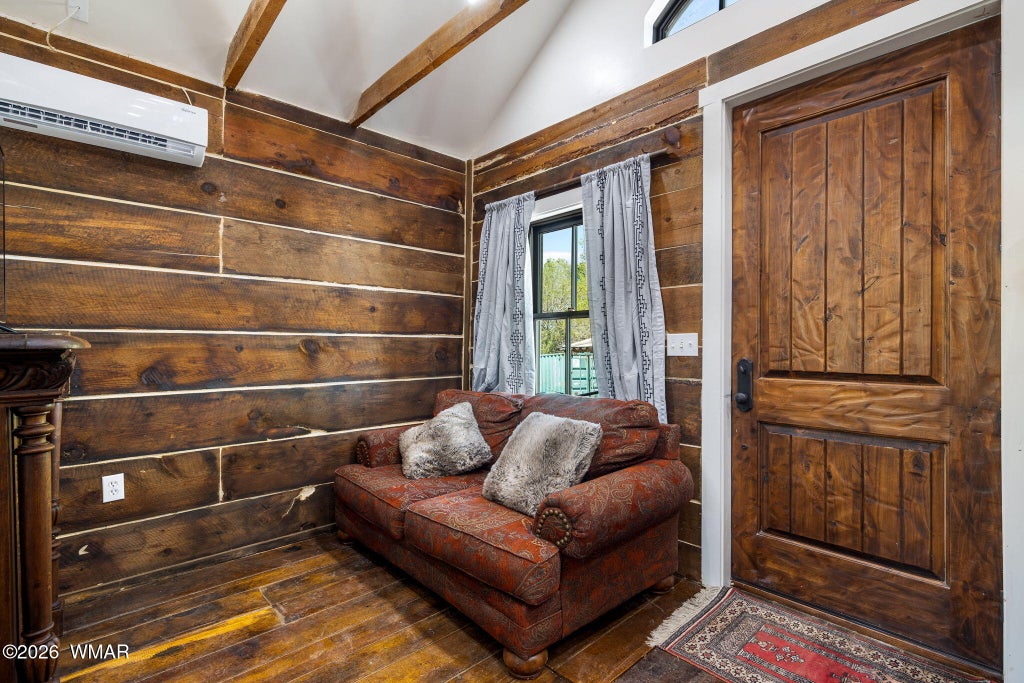
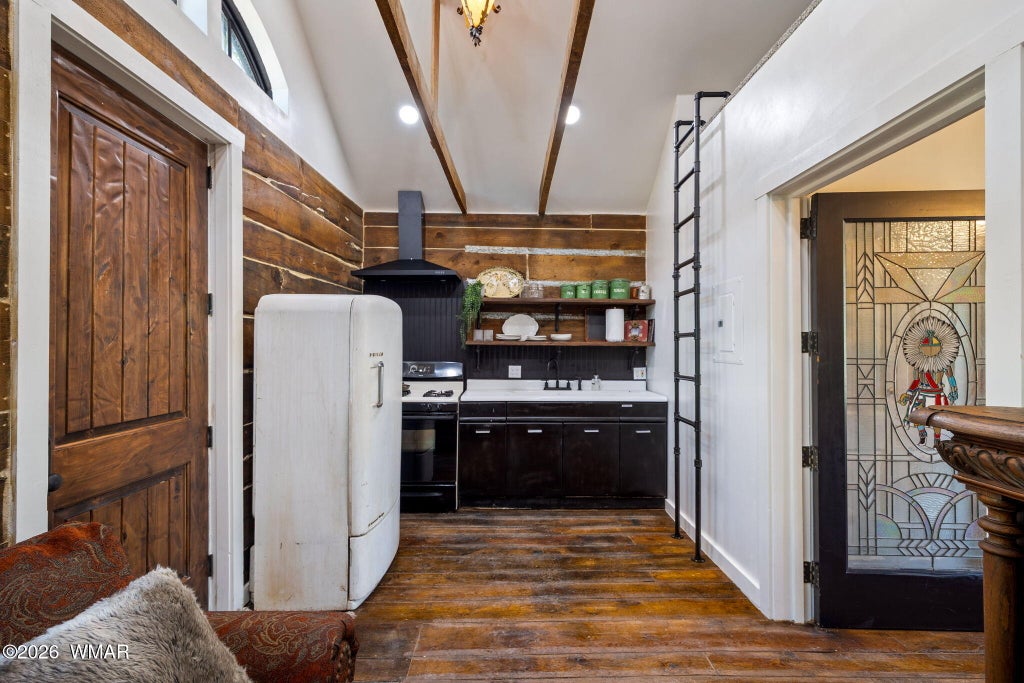
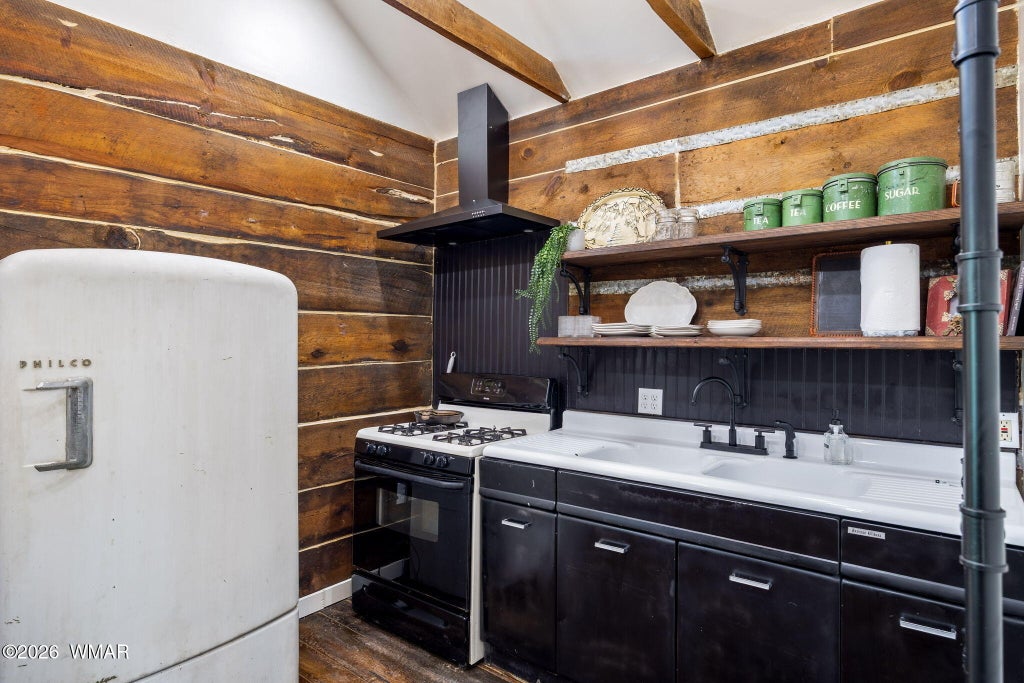
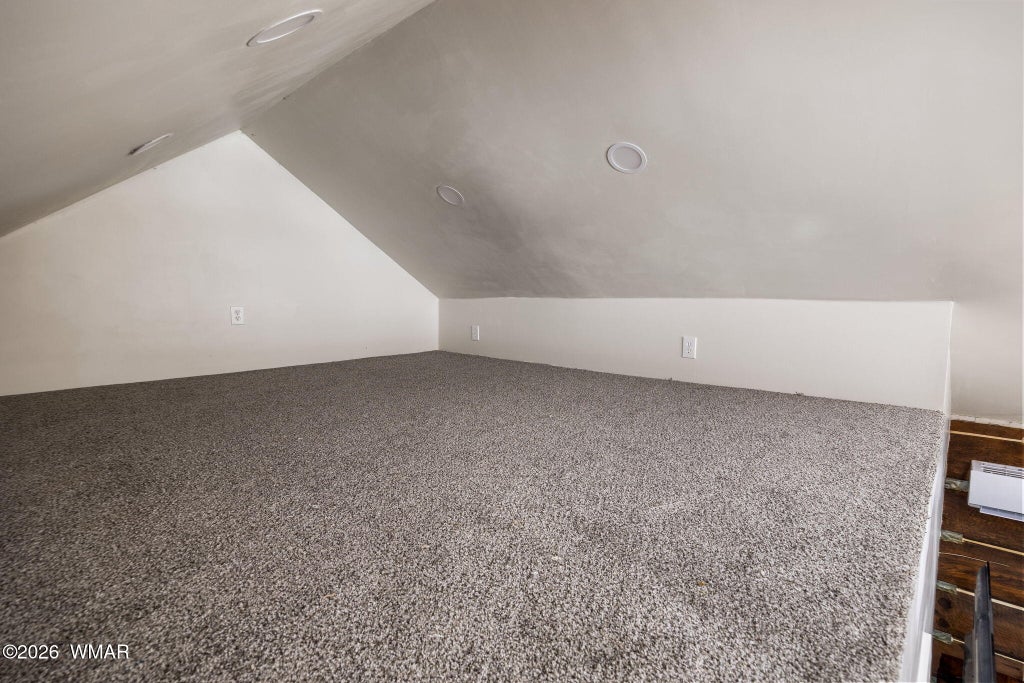
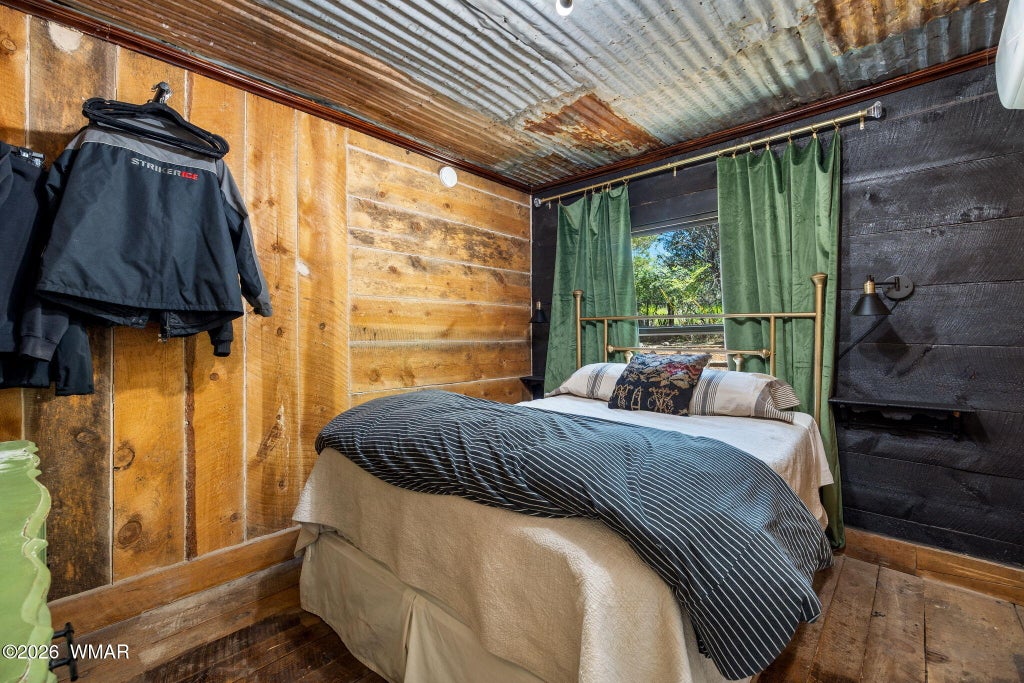
MINSPLIT AND ON DEMAND HOT WATER HEATER, HAMMERED TIN ON LOG CONSTRUCTION ( ORIGINAL GRAINERY DESIGN), NEW CARPET IN LOFT AREA ACCESSED FROM PIPE LADDER, ONE BR/ONE BATH, PERGOLA BEHIND THIS RENTAL & COVERED PARKING AREA.
3 RV SITES- 50A, 35A AND 35AMP SERVICE & SEWER CONNECTS.
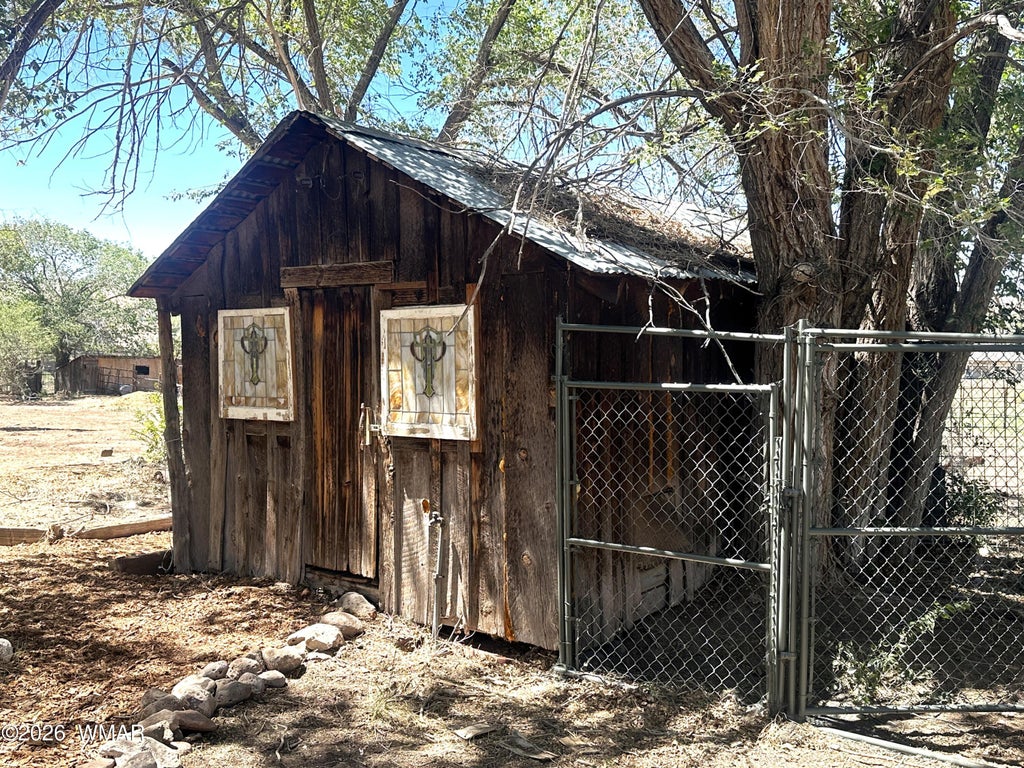
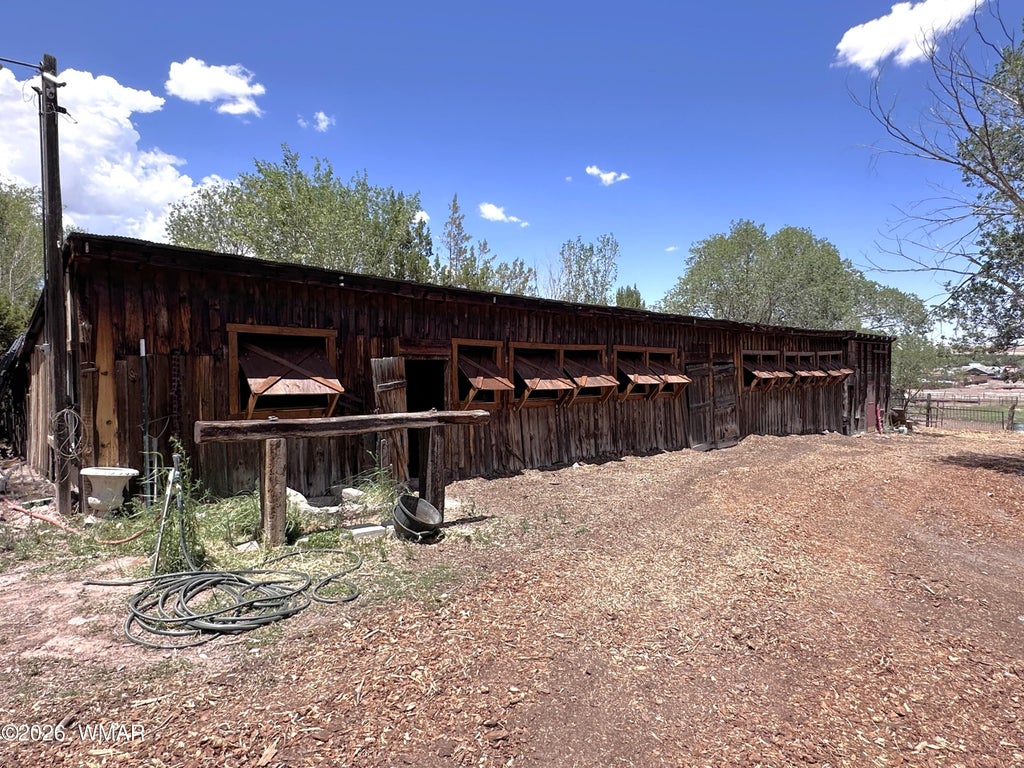
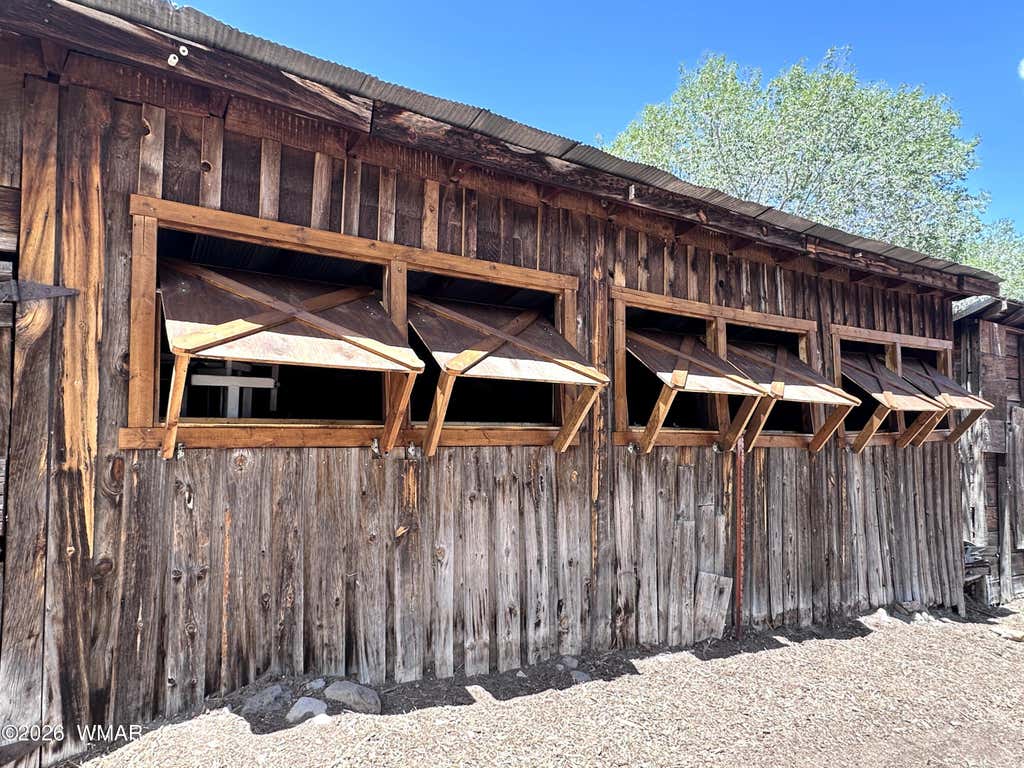
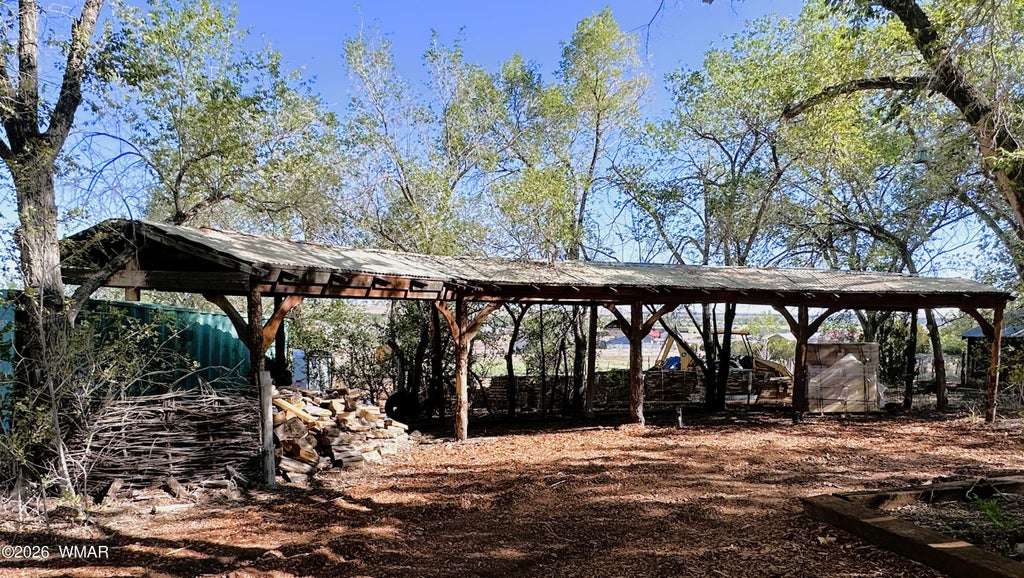
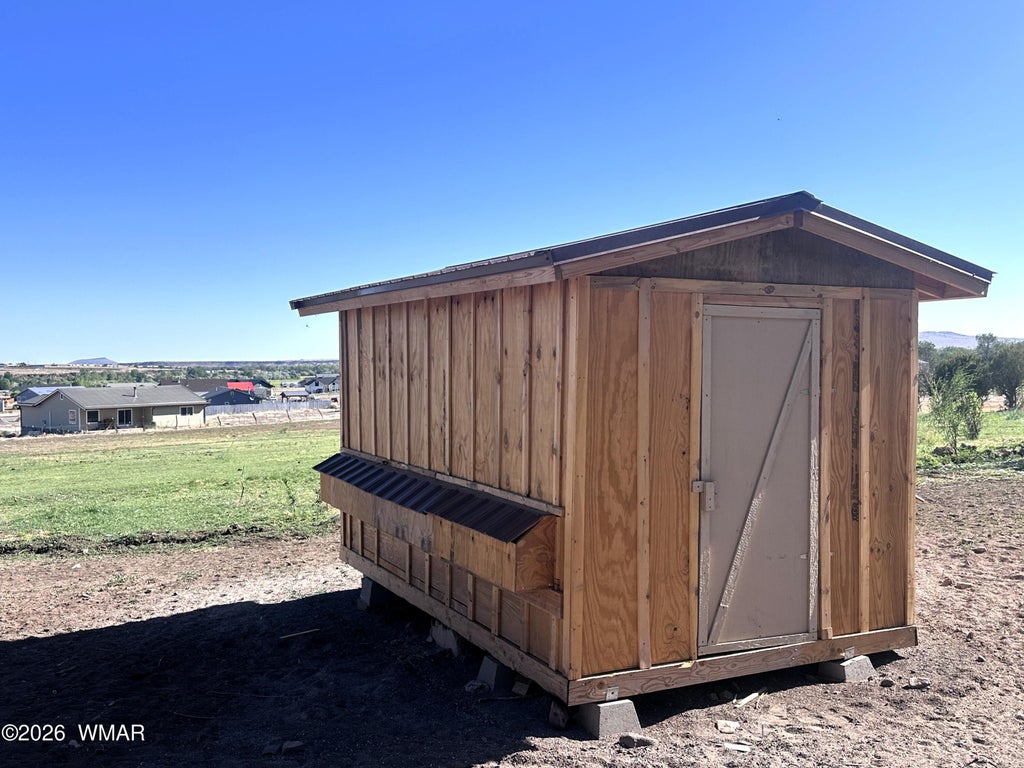
HORSES, CHICKEN COOPS, LEAN TO BUILDINGS AND COVERED PARKING STRUCTURES AROUND THE FULLY FENCED PARCEL OF 5.03 ACRES.
HOME IS ON CITY WATER & SEPTIC WITH 14 HOURS OF IRRIGATION WHICH WILL BE SPLIT BETWEEN THE ADJACENT LAND PARCELS AND HOME.
Additional notes from the seller on the interior upgrades and antique fixtures/embellishments in the home:
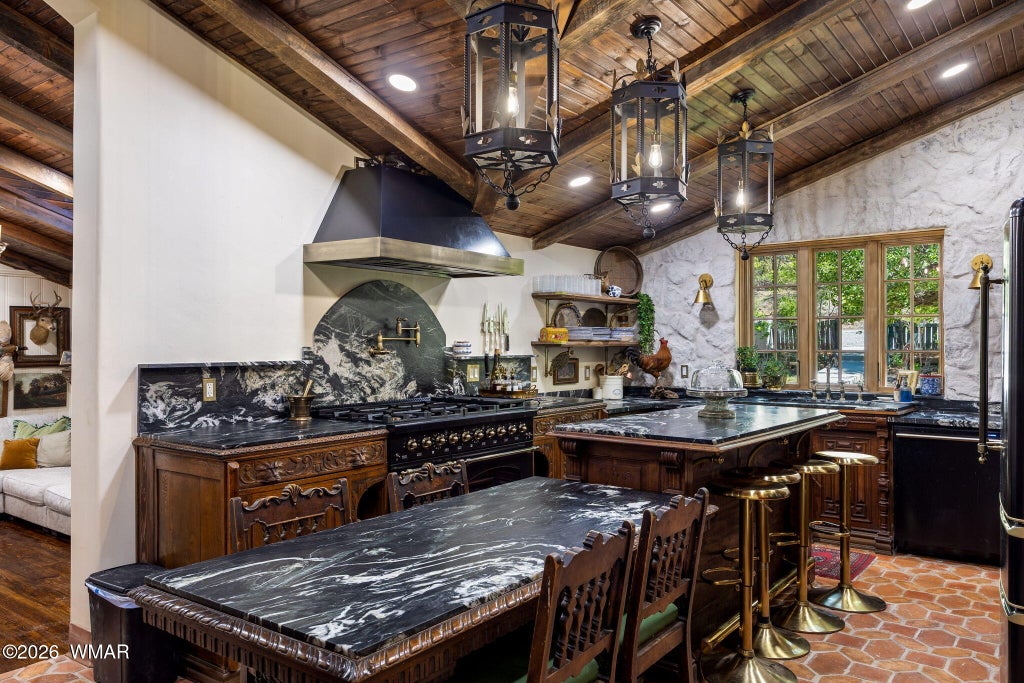
KITCHEN
Center island was once a French store counter.
The other antiques used in the cabinets are also French from the 1800s. We have gathered them from travels
and retrofitted them into cabinetry.
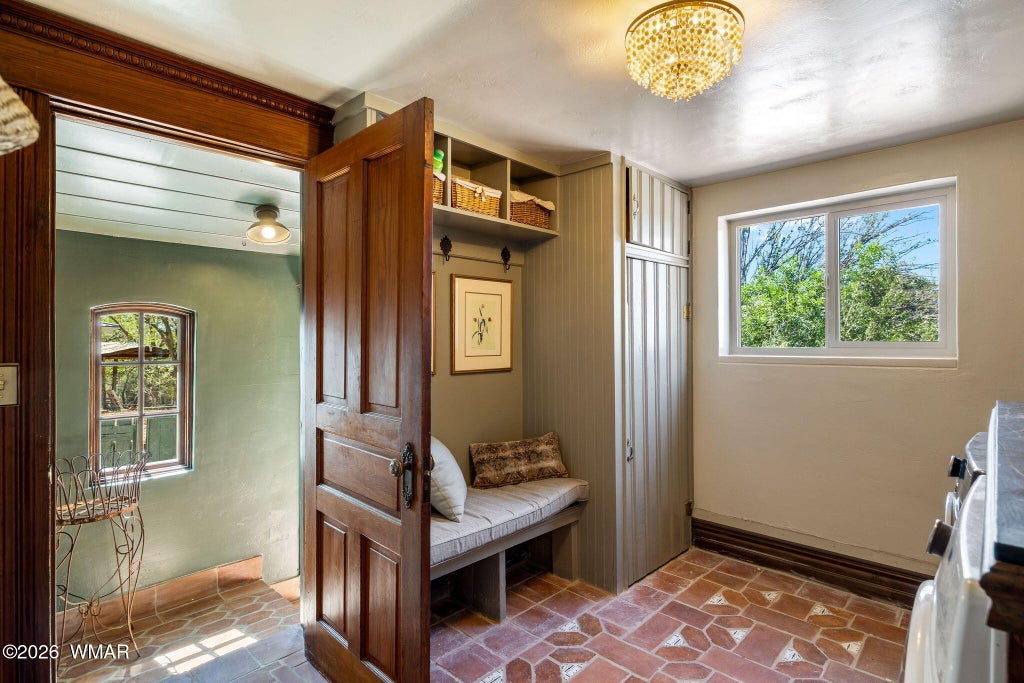
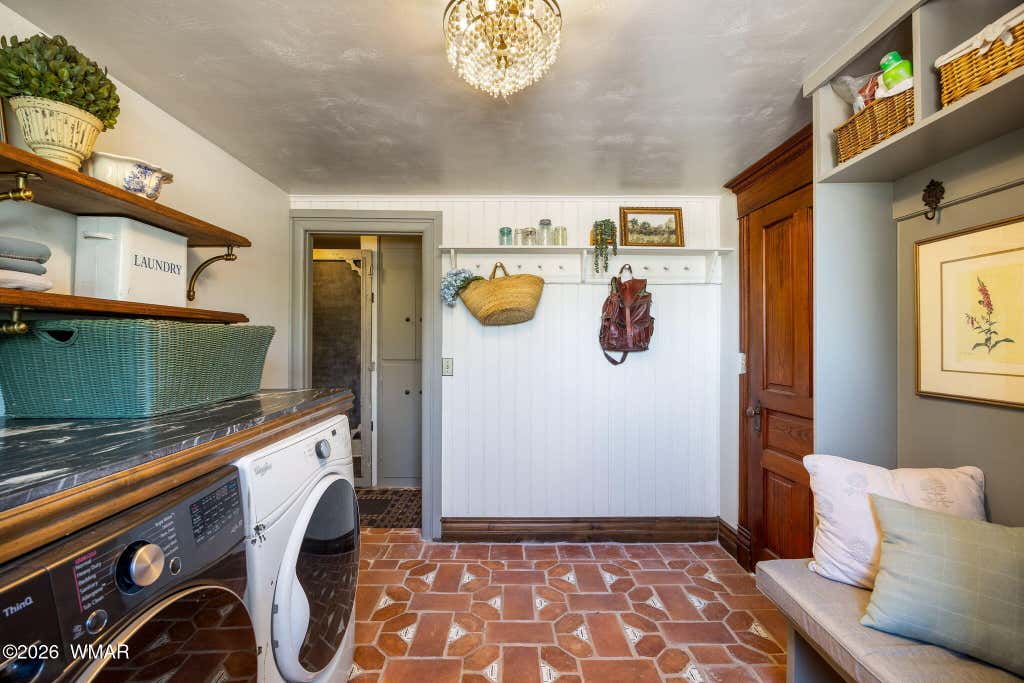
The tile is Spanish terra cotta.
The stone is Belvedere quartzite with leather finish. The slight green hues are from the
stone being at the very beginning stages of turning into Jade. It is considered a luxury stone.
The fixtures are brass.
The lights are wrought iron. They are reclaimed and we electrified them.
The stove is a dream. The toggle on the knobs should be checked regularly to make sure they haven't loosened.
The suspended ceiling was raised. We added tongue and groove and beams.
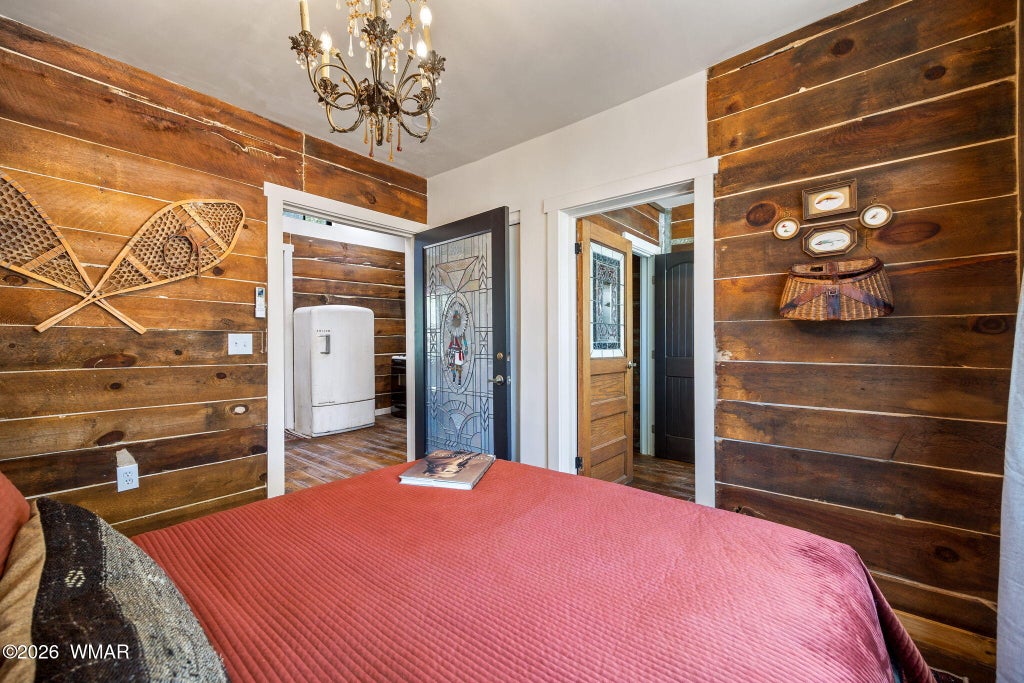
The stained glass window above the entrance to the bedroom is from a church. I bought it in Texas.
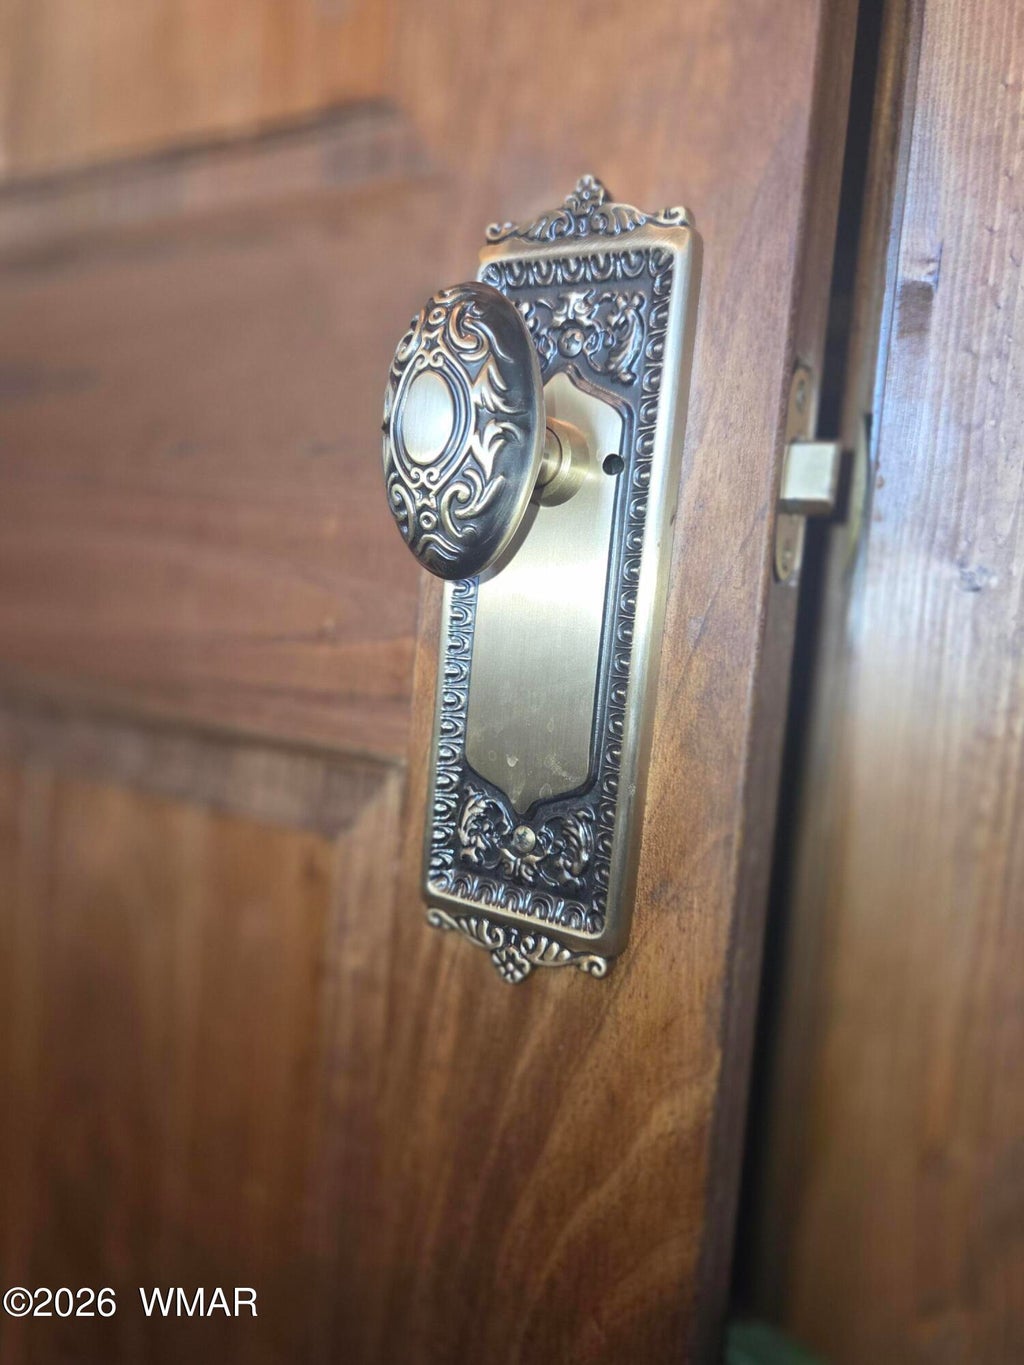
Most of the doors and headers were from a historic home in Pennsylvania.
All the wood floors are milled locally and from the Wallow Fire.
All the bathroom and kitchen fixtures are solid brass.
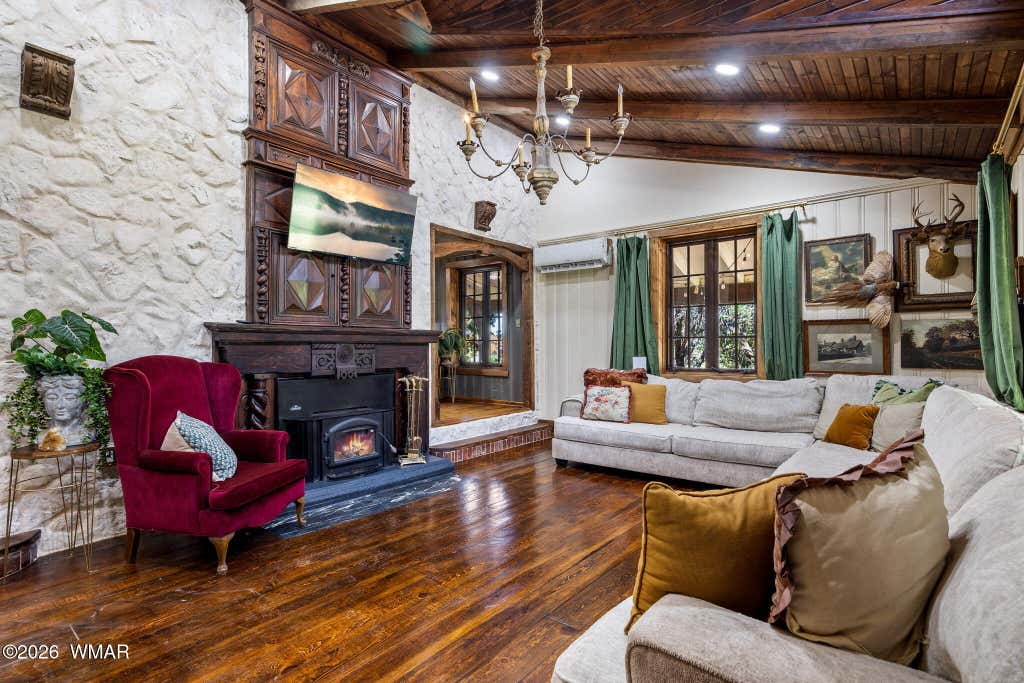
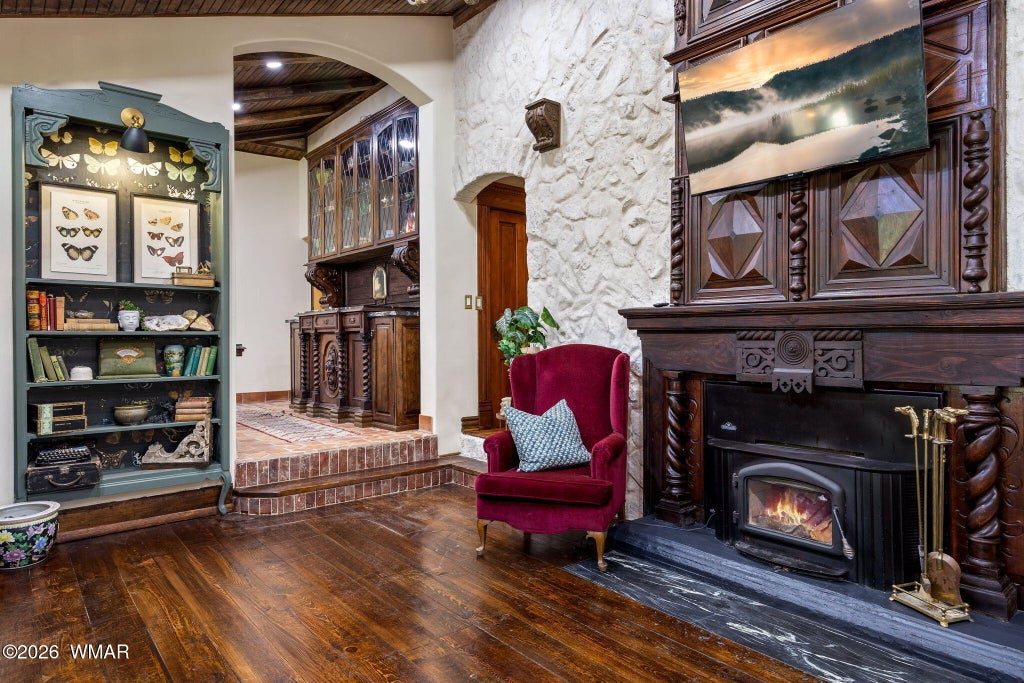
GREAT ROOM
The suspended ceiling was raised and we added tongue and groove and beams.
The fireplace mantel and woodwork was a favorite antique that was dismantled and remade for the room.
The walls were covered in stone.
Spanish tile on the stair rises and more Belvedere Quartzite for the hearth.
PRIMARY SUITE
The bathroom floors are black Montauk slate.
The shower walls are porcelain marble.
The vanity is an antique, and the sto
Property Type(s):
Single Family
|
Last Updated
|
8/20/2026
|
Tract
|
Eagar Unsubdivided
|
|
Year Built
|
1962
|
Community
|
Eagar
|
|
County
|
Apache
|
Price History
|
Prior to Aug 20, '26
|
$789,000 |
| Aug 20, '26 - Today |
$699,000 |
Additional Details
| APPLIANCES |
Dishwasher, Dryer, Gas Range, Gas Water Heater, Refrigerator, Tankless Water Heater, Washer, Water Heater |
| AREA |
Eagar |
| BARN/EQUESTRIAN |
Yes |
| BASEMENT |
Yes |
| CONSTRUCTION |
Frame |
| EXTERIOR |
Rain Gutters |
| FIREPLACE |
Yes |
| HEAT |
Wood |
| INTERIOR |
Eat-in Kitchen, In-Law Floorplan, Master Downstairs, Pantry, Vaulted Ceiling(s) |
| LOT |
5.03 acre(s) |
| LOT DESCRIPTION |
Landscaped, Sprinklers In Rear, Wooded |
| LOT DIMENSIONS |
5.03 |
| SEWER |
Septic Tank |
| STORIES |
Split/Multi Level |
| STYLE |
1st Level |
| SUBDIVISION |
Eagar Unsubdivided |
| TAXES |
1058.1 |
| UTILITIES |
Propane, Electricity Available, Water Available |
| VIEW |
Yes |
| VIEW DESCRIPTION |
Panoramic |
Location
Listed with West USA Realty - Eagar
©Copyright 2026, Last Updated: 9/29/26 6:27 PM PDT, Listing data deemed reliable but not guaranteed.
This IDX solution is (c) Diverse Solutions 2026.

 Request More Info
 Schedule a Showing
 Share
Share
 Print
Print











 Twitter
 Facebook
 Email
Email