
1601 N Mustang Circle, Show Low, AZ 85901 (MLS # 262325)
 Request More Info
 Schedule a Showing
 Share
Share
 Print
Print
|
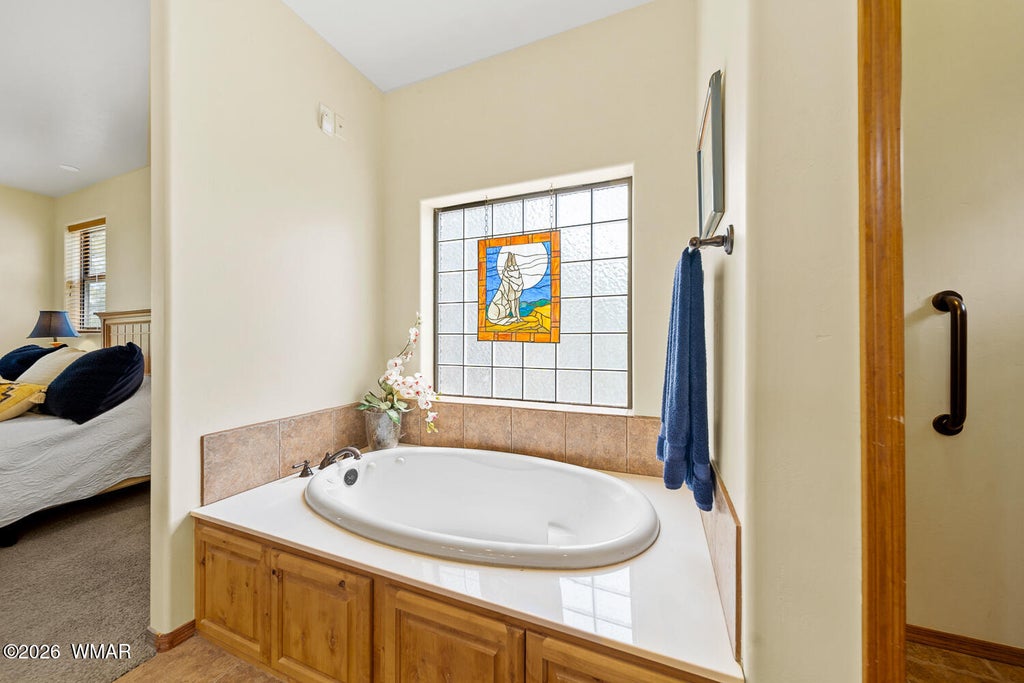
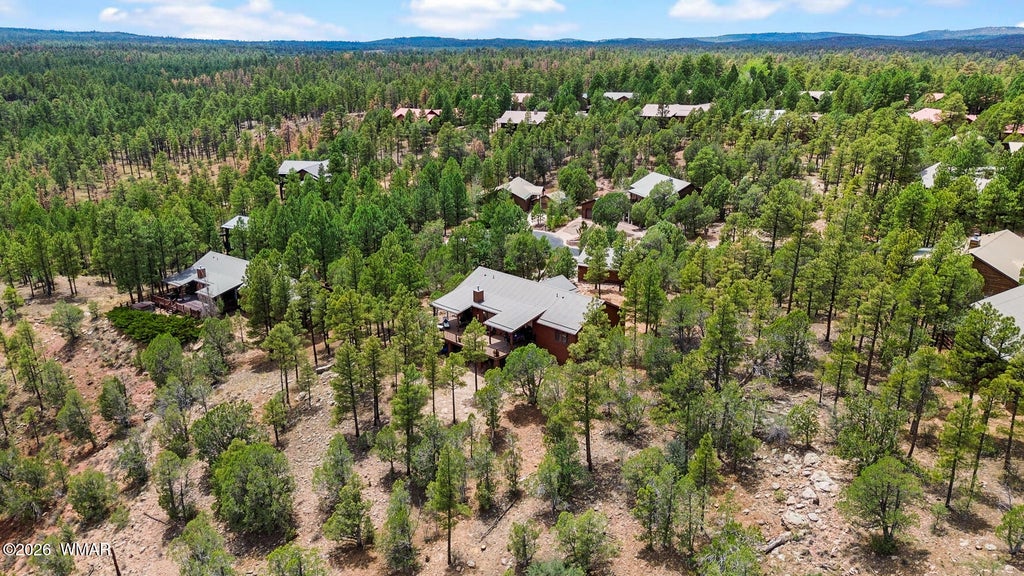
Not every mountain retreat lives up to its setting. This one does. Behind Bison Ridge's gates, on 1.24 acres at the end of a quiet cul-de-sac, the pines part to sweeping views into the Sitgreaves National Forest. Updated top to bottom in 2024-2025 and sold turnkey furnished, it's ready the day you get the keys. The great room rises to vaulted tongue-and-groove ceilings and gathers around a stone gas fireplace, while the reworked kitchen sets granite and a breakfast-bar island at the heart of everyday cooking. Wake in a primary suite made for slow mornings, unwind in the jetted tub, and step out to new Trex decking that puts the forest at your feet. Best of all, the oversized detached garage and its separate workshop bay finally give the UTV, boat, and gear a home of their own. -More- The setting draws you in first. The home is what makes you stay. Pull through the gates of Bison Ridge, wind back to the cul-de-sac, and the setting makes its case before you've stepped inside. At 1.24 acres, this is one of the largest lots in the subdivision, and it sits high on a view ridge where the tall pines open to sweeping views into the Sitgreaves National Forest. The home is set well back from the road, single-level and framed by low-maintenance landscaping, with room to breathe on every side. A wide covered front deck meets you at the entry, room enough to settle in and let the quiet do its work before you reach the door. Inside, the great room opens up and draws the eye across vaulted tongue-and-groove pine ceilings to the stone-faced gas fireplace that anchors the room and warms it. New luxury vinyl plank flooring carries underfoot from room to room, and the renovation runs unbroken into the kitchen, where new granite counters and a generous island with breakfast-bar seating make everyday cooking something you'll look forward to. New stainless appliances and a pantry keep it all working without clutter. Just off the great room, a separate study with its own door waits to become whatever you need, from home office to reading room to quiet den. The split floor plan tucks the primary suite on its own side of the home, away from the rest. Its bathroom is where the remodel shows its full hand: a dual vanity, a jetted tub to sink into at the end of a trail day, and a walk-in shower, all finished in custom granite. Family and guests get their own comfortable wing on the far side, with two bedrooms, a full bath with a tub-and-shower combo and the same updated finishes. Grab bars in both baths mean the home can flex with you over the years. Between the two wings, a roomy laundry room opens through its own door onto the front deck. From the great room, you step straight out to the back, where the deck is entirely new -- Trex underfoot and metal railings that never ask for a coat of paint or a weekend of refinishing. This is the seat you'll keep coming back to: the Sitgreaves laid out in front of you, all trees and elevation and open sky, and a stillness you can feel settle in. Living this close to the forest means having somewhere to keep the gear that gets you into it, and here that's handled before you arrive. A ceiling-height exterior storage room off the side of the home swallows the full kit of bikes, kayaks, skis, hiking gear, and tools, while the covered space beneath the deck takes the overflow. Best of all is the oversized detached garage: alongside the vehicle parking, a separate workshop bay gives the UTV owner, the boat owner, or the serious hobbyist a dedicated place to work that never competes for space. It's exactly the setup outdoor buyers hunt for and rarely find already built in. That easy reach to the outdoors is really what Bison Ridge is built around. One of the White Mountains' most established gated communities, it runs on private roads winding through tall ponderosa pines, with a park and covered picnic area, an event building, and resident garden plots to gather around. The gates open directly into the Sitgreaves N






Property Type(s):
Single Family
| Last Updated | 7/20/2026 | Tract | Bison Ridge |
|---|---|---|---|
| Year Built | 2006 | Community | Show Low |
| Garage Spaces | 2.0 | County | Navajo |
Additional Details
| AIR | Central Air |
|---|---|
| AIR CONDITIONING | Yes |
| APPLIANCES | Dishwasher, Disposal, Dryer, Electric Range, Electric Water Heater, Microwave, Refrigerator, Washer, Water Heater |
| AREA | Show Low |
| CONSTRUCTION | Frame |
| EXTERIOR | Rain Gutters |
| FIREPLACE | Yes |
| GARAGE | Yes |
| HEAT | Forced Air, Propane |
| HOA DUES | 242 |
| INTERIOR | Breakfast Bar, Double Vanity, Pantry, Soaking Tub, Vaulted Ceiling(s) |
| LOT | 1.24 acre(s) |
| LOT DESCRIPTION | Cul-De-Sac, Landscaped, Wooded |
| LOT DIMENSIONS | 1.24 |
| PARKING | Garage Door Opener |
| SEWER | Public Sewer |
| STORIES | 1 |
| STYLE | 1st Level |
| SUBDIVISION | Bison Ridge |
| TAXES | 4137.32 |
| UTILITIES | Propane, Electricity Available, Water Available, Sewer Available, Phone Available |
| VIEW | Yes |
| VIEW DESCRIPTION | Panoramic |
Location
Contact us about this Property
| / | |
| We respect your online privacy and will never spam you. By submitting this form with your telephone number you are consenting for Kent Baker to contact you even if your name is on a Federal or State "Do not call List". | |
Listed with RE/MAX Mountain Valley
©Copyright 2026, Last Updated: 8/12/26 5:42 PM PDT, Listing data deemed reliable but not guaranteed.
This IDX solution is (c) Diverse Solutions 2026.
 Twitter
 Facebook
 Email
Email