
681 W Apache Lane, Lakeside, AZ 85929 (MLS # 262724)
 Request More Info
 Schedule a Showing
 Share
Share
 Print
Print
|
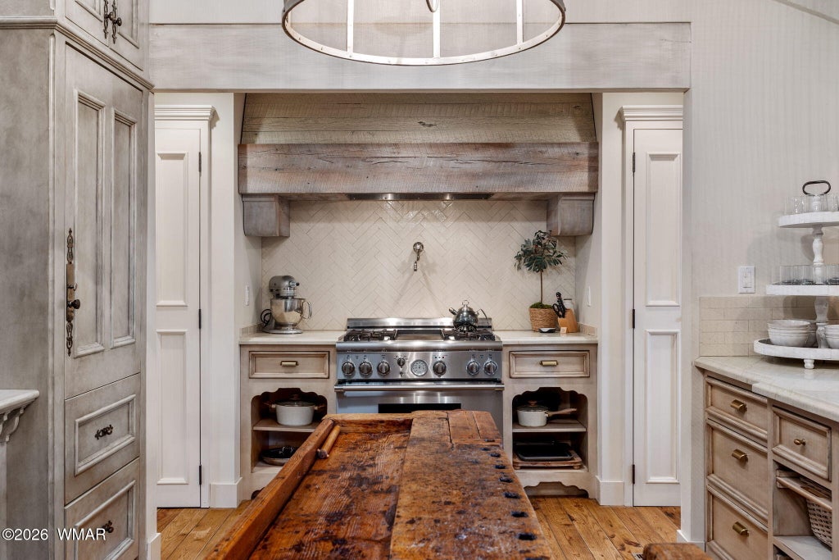
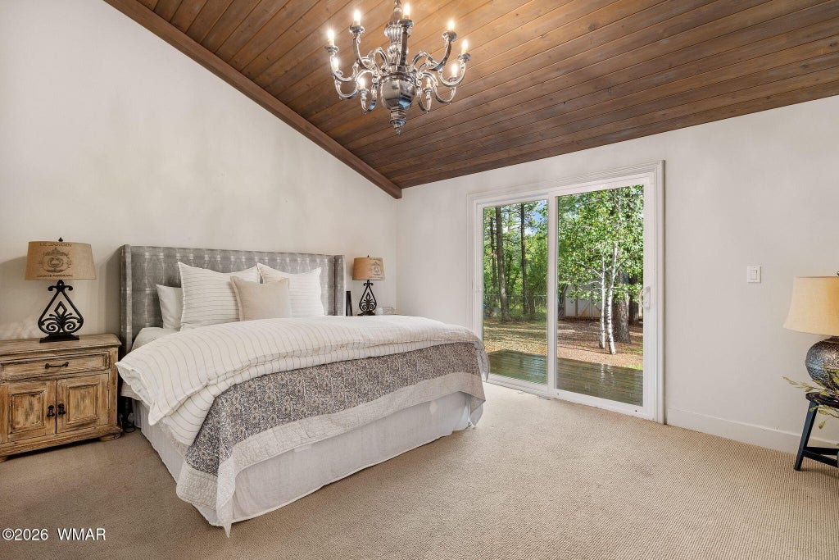
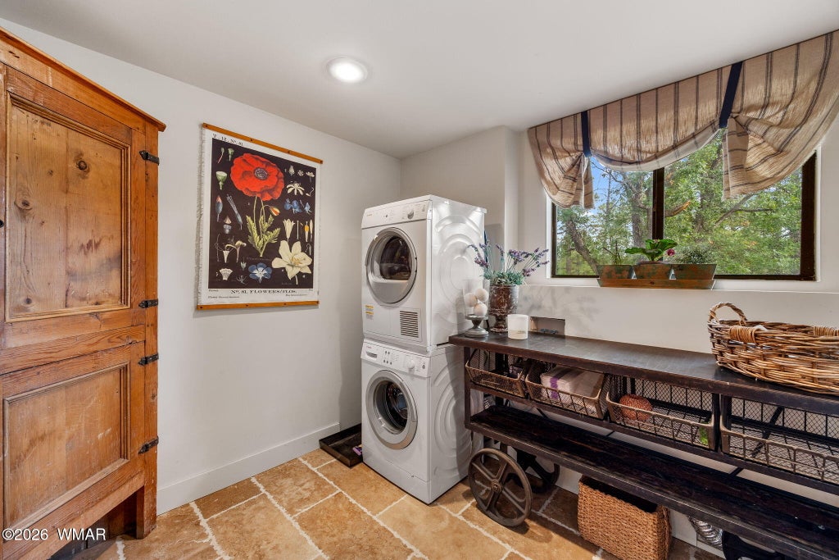
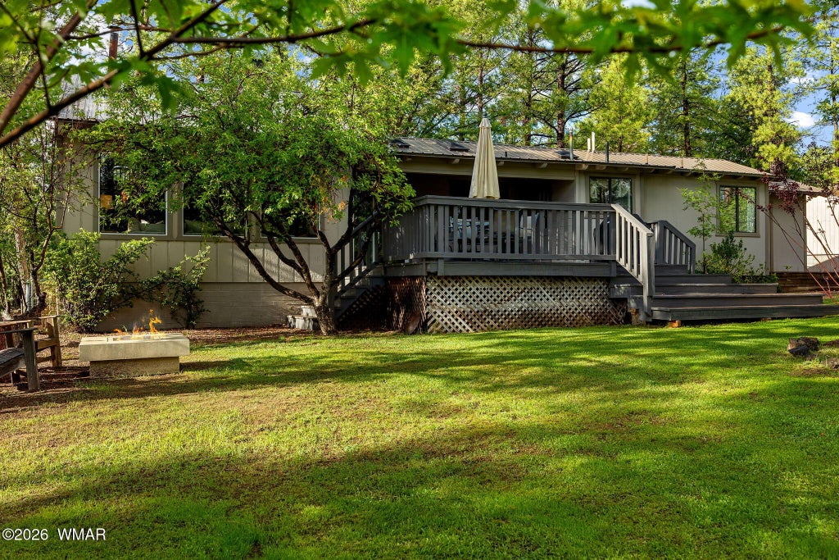
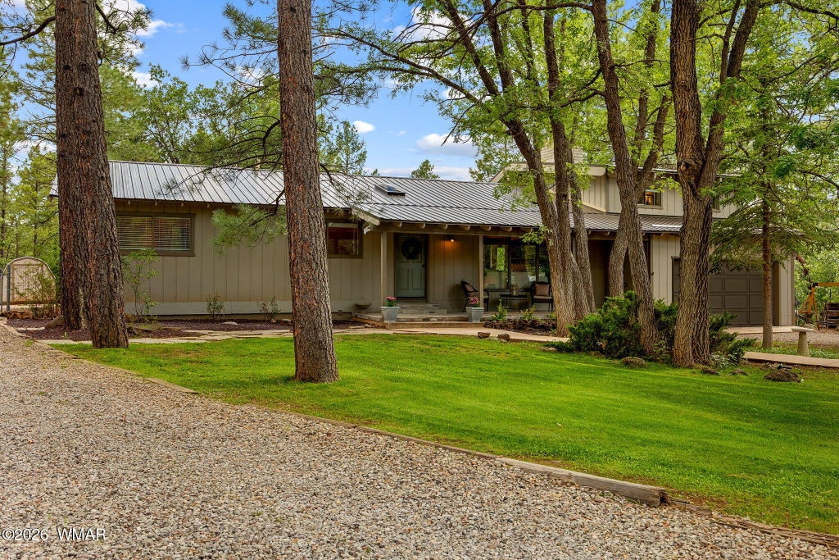
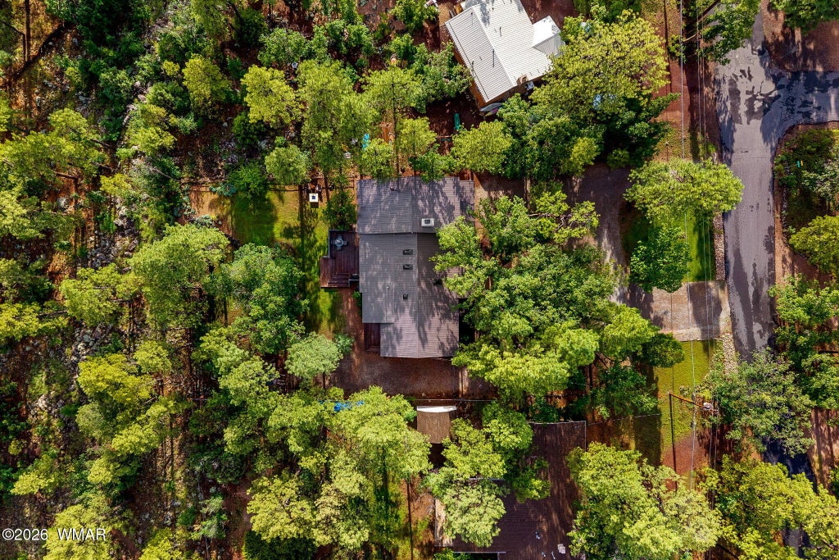
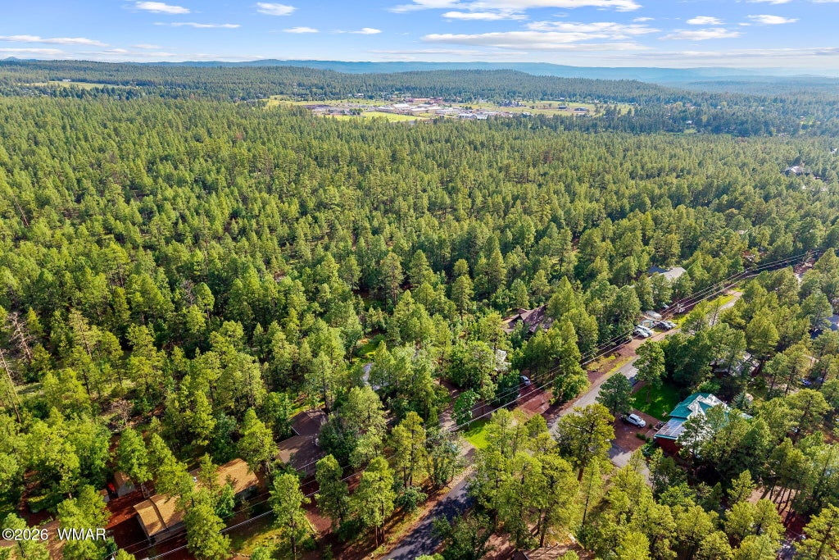
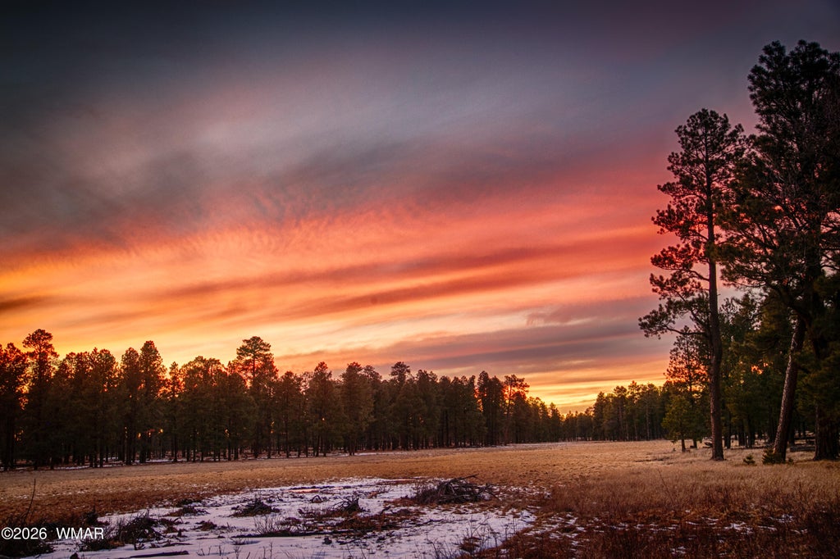
A rare and absolutely stunning home that backs that National Forest, & has no HOA this 3-bed, 2-bath, 2,271 SqFt mountain retreat on a .46-acres offers an exceptional timeless remodel, and true pride of ownership throughout. With a versatile loft currently used as additional sleeping space, a charming reading nook, and 2 separate living areas, there is plenty of room to gather, unwind, and enjoy mountain living! Backing directly to U.S. Forest Service land, the property puts miles of trails and outdoor adventure right outside your door. From the backyard, connect to trails leading toward Walnut Creek, the Turkey Track Loop Trail, and all the way to Woodland Lake. Hike beneath the pines, explore by mountain bike, take an evening walk through the forest, or simply enjoy the forest backdrop. An inviting circular driveway and beautifully landscaped front yard welcome you home, while the private front porch offers a peaceful place to slow down and enjoy the surroundings. Inside, the custom remodel beautifully blends refined rustic character with timeless mountain style. The living room makes an unforgettable first impression with soaring vaulted ceilings, skylights, flowing wood floors, a gorgeous white stone fireplace with a thoughtfully selected mantle, and custom built-ins. Natural light pours into the space, creating a warm and welcoming gathering place in every season. A second living space, the family room, may quickly become your favorite room in the house. Oversized windows frame incredible views of the National Forest and fill the room with natural light, while the vaulted natural wood ceiling, exposed beams, and wood-burning stove create the quintessential mountain atmosphere. Curl up by the fire as snow falls through the pines, watch wildlife wander beyond the windows, or simply sit back and take in the forest views. The dining area flows effortlessly to the expansive deck, creating a wonderful indoor-outdoor setting for entertaining. The kitchen is truly one of a kind, thoughtfully designed with exceptional character and function. A rustic center prep island, distressed cabinetry, stone countertops with beautifully finished edges, and a cabinet-front double-drawer dishwasher blend seamlessly with the home's old-world mountain aesthetic. A chef's gas range is tucked into a custom nook beneath a striking wood hood, while the distressed pantry wall features an arched coffee station, cabinet-enclosed refrigerator, abundant storage, and generous prep space. Vaulted beamed ceilings and carefully selected lighting complete this remarkable space. The home offers three bedrooms plus a versatile loft currently being used as a bedroom, along with a charming reading nook that adds yet another special space to retreat and relax. Two generously sized guest bedrooms share a beautifully appointed bathroom featuring a custom vanity, stone countertop, vessel sinks, and brick-pattern marble tile extending into the custom shower surround. The main-level primary suite is a private retreat with soft carpeting, a vaulted wood ceiling, elegant lighting, and large sliding doors opening directly to the side deck. The ensuite continues the home's distinctive style with a custom dresser-inspired vanity topped with dark stone and a separate bathing room featuring a beautiful clawfoot soaking tub and walk-in shower. Outside, the .46-acre lot gives you room to truly enjoy the setting. Expansive decks invite long summer dinners beneath the pines, quiet mornings with coffee, and evenings spent listening to the breeze move through the forest. The grassy, multi-level yard is surrounded by mature trees and feels wonderfully private, with the National Forest continuing beyond your backyard. Every detail reflects thoughtful design, quality, and genuine pride of ownership. Fully furnished, beautifully remodeled, backing National Forest, and with no HOA, this is the kind of mountain property that rarely comes along. Magazine-worthy yet warm and comfort




















Property Type(s):
Single Family
| Last Updated | 8/14/2026 | Tract | Wonderland Acres |
|---|---|---|---|
| Year Built | 1972 | Community | Lakeside |
| Garage Spaces | 2.0 | County | Navajo |
Additional Details
| AIR | Central Air |
|---|---|
| AIR CONDITIONING | Yes |
| APPLIANCES | Dishwasher, Disposal, Dryer, Freezer, Gas Range, Gas Water Heater, Microwave, Refrigerator, Tankless Water Heater, Washer, Water Heater |
| AREA | Lakeside |
| CONSTRUCTION | Frame |
| EXTERIOR | Outdoor Grill, Rain Gutters |
| FIREPLACE | Yes |
| GARAGE | Attached Garage, Yes |
| HEAT | Forced Air, Natural Gas, Wood |
| INTERIOR | Double Vanity, Master Downstairs, Pantry, Soaking Tub, Vaulted Ceiling(s) |
| LOT | 0.46 acre(s) |
| LOT DESCRIPTION | Landscaped, Sprinklers In Front, Wooded |
| LOT DIMENSIONS | 0.46 |
| PARKING | Garage Door Opener |
| SEWER | Public Sewer |
| STORIES | 2 |
| STYLE | Cabin |
| SUBDIVISION | Wonderland Acres |
| TAXES | 2127.32 |
| UTILITIES | Natural Gas Connected, Cable Connected, Cable Available, Electricity Available, Water Available, Natural Gas Available, Sewer Available, Phone Available |
| VIEW | Yes |
| VIEW DESCRIPTION | Panoramic |
Location
Contact us about this Property
| / | |
| We respect your online privacy and will never spam you. By submitting this form with your telephone number you are consenting for Kent Baker to contact you even if your name is on a Federal or State "Do not call List". | |
Listed with Realty Executives Arizona Territory - Pinetop
©Copyright 2026, Last Updated: 8/15/26 2:53 AM PDT, Listing data deemed reliable but not guaranteed.
This IDX solution is (c) Diverse Solutions 2026.
 Twitter
 Facebook
 Email
Email