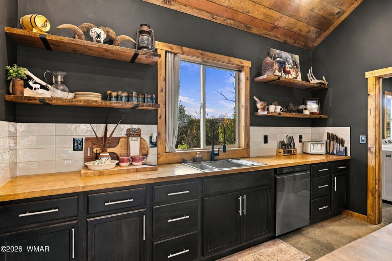
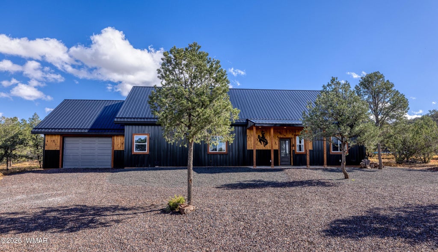
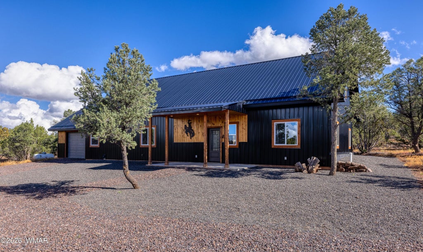
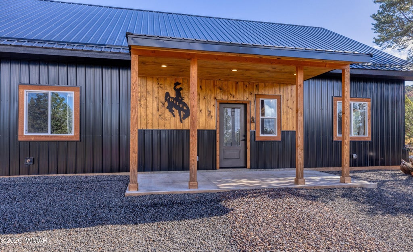
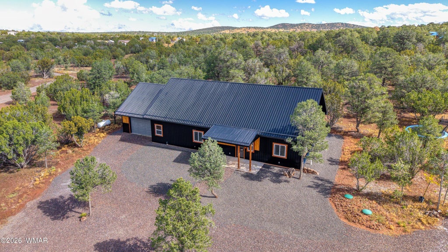
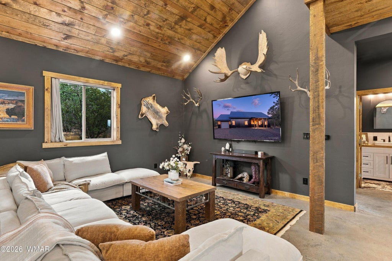
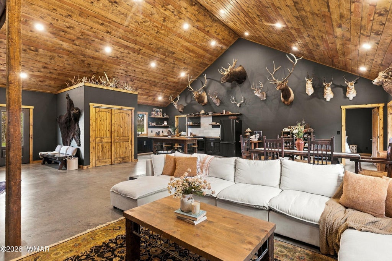
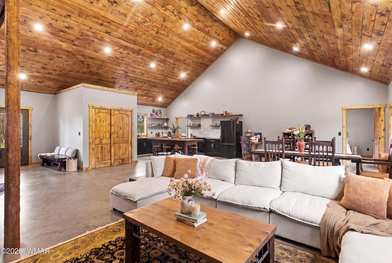
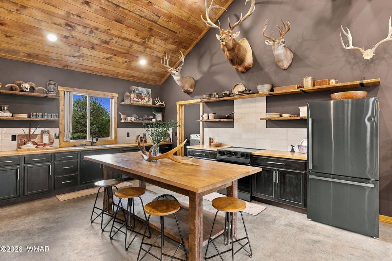
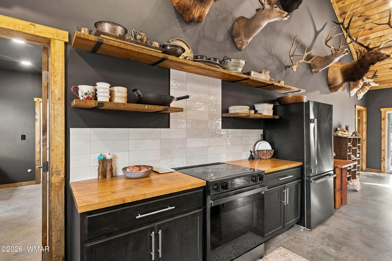
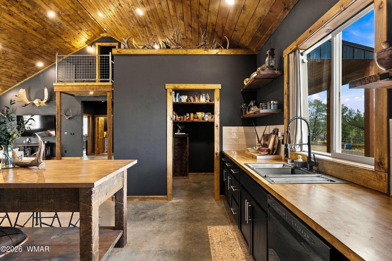
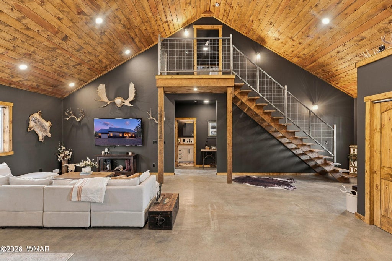
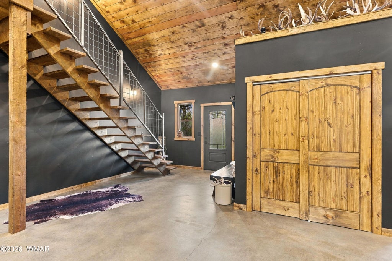
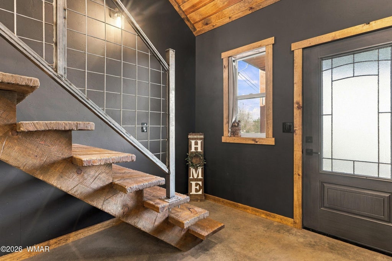
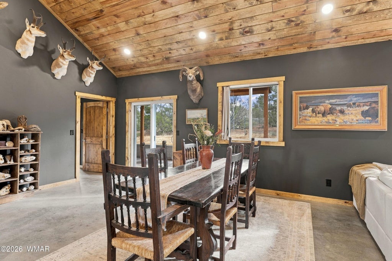
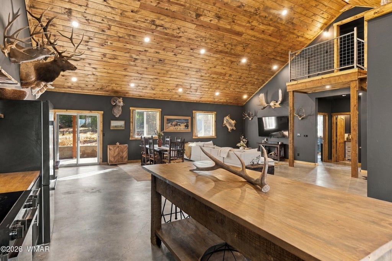
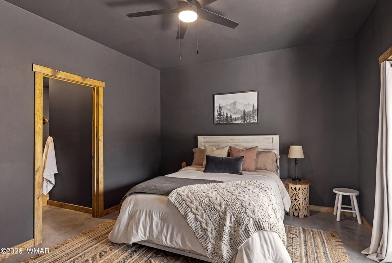
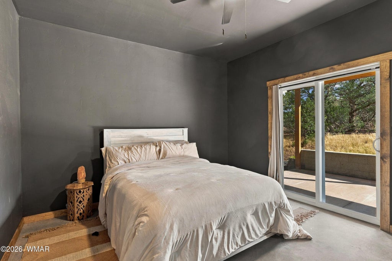
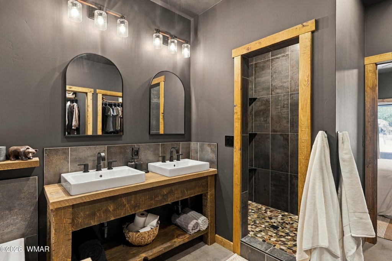
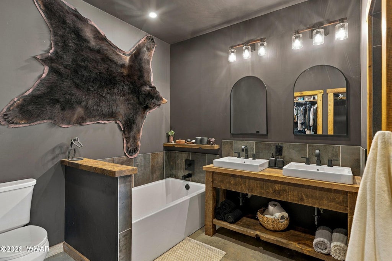
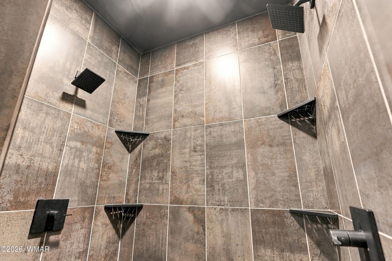
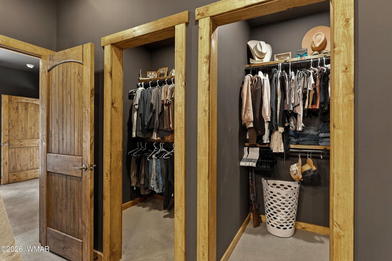
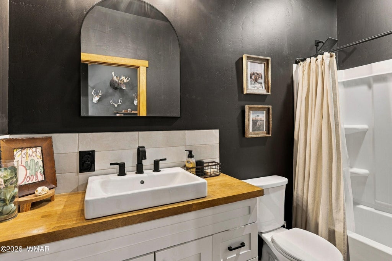
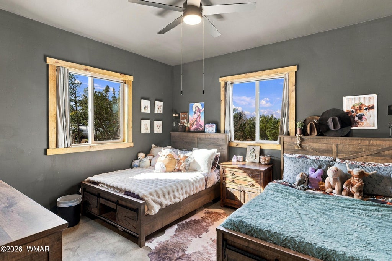
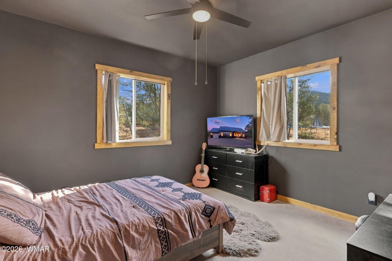
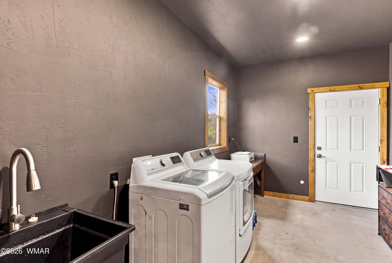
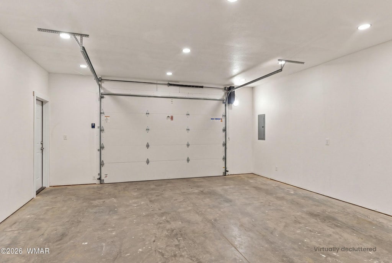
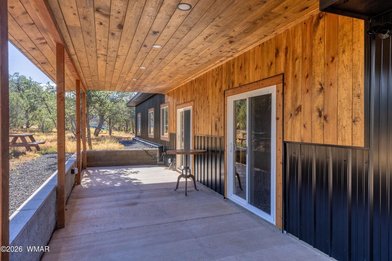
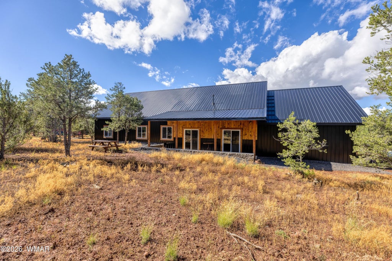
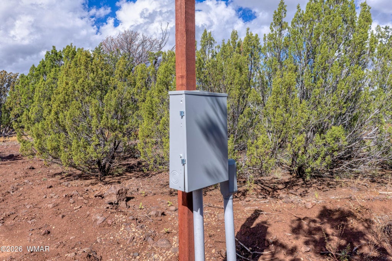
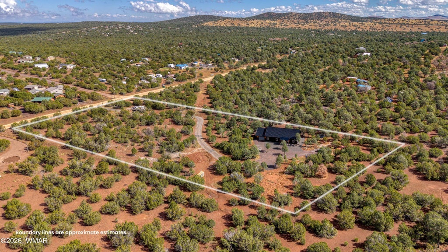
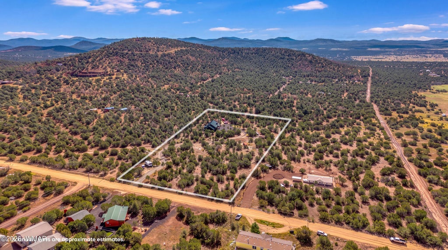
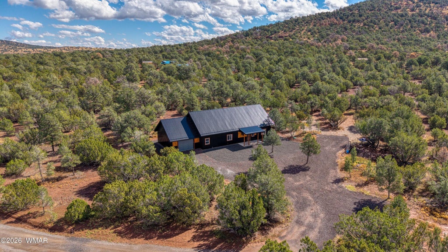
Built in 2026 and only lightly lived in this 2,400 sq ft 4 bedroom home on 5 acres offers flexibility and freedom. Bold design, a functional floorplan, and thoughtful property improvements cultivate an opportunity for a lifestyle - not just a design. Inside you'll find handcrafted touches like the kitchen island, stairs, vanity, pantry bench and the T&G celings - all constructed with White Mountain Pines milled locally in Nutrioso, Az. The kitchen features a generous prep area, a walk-in butler's pantry, and a farmhouse sink with window views of the surrounding forest. The combination of cabinets and open shelving provides both function and style. An expansive great room allows for open-concept living and the in-floor radiant heat means the sealed and finished concrete floors are always toasty in the winter. The primary suite offers rear porch access and a large bathroom complete with a soaking tub, tiled shower with dual showerheads, and his-and-hers walk-in closets. Located on the opposite side of the home from the other bedrooms, this layout allows for privacy and sensible living for a family or guests. The oversized utility room with a sink leads to the 600 sq ft finished garage, which has plenty of room for vehicles, projects or storage. Outside, the home is encased in a metal roof and metal siding with wood accents - extremely durable, fire-resistant and low maintenance. This home was built with style, longevity and quality in mind. The property spans 5 usable acres. Two 200 amp splits also with water are already in place. If you want to build a guesthouse, barn, or workshop, this property is perfect for it. PLUS, available are two RV setups with electric and water. Invite your friends or family to bring their rig and stay awhile. No hassle of off grid living as this property has metered water, metered electric and leased propane. A well maintained road right off Hwy 60 makes the home easily accessible while being located just 20 minutes from the heart of Show Low.
Property Type(s):
Single Family
|
Last Updated
|
10/24/2026
|
Tract
|
Other Areas
|
|
Year Built
|
2026
|
Community
|
Vernon
|
|
Garage Spaces
|
2.0
|
County
|
Apache
|
Additional Details
| APPLIANCES |
Dishwasher, Disposal, Dryer, Electric Range, Gas Water Heater, Refrigerator, Washer, Water Heater |
| AREA |
Vernon |
| CONSTRUCTION |
Frame |
| EXTERIOR |
RV Hookup |
| GARAGE |
Attached Garage, Yes |
| HEAT |
Radiant |
| INTERIOR |
Breakfast Bar, Double Vanity, Master Downstairs, Pantry, Vaulted Ceiling(s) |
| LOT |
5 acre(s) |
| LOT DESCRIPTION |
Wooded |
| LOT DIMENSIONS |
5.0 |
| PARKING |
Garage Door Opener |
| SEWER |
Septic Tank |
| SUBDIVISION |
Other Areas |
| UTILITIES |
Water Available |
| VIEW |
Yes |
| VIEW DESCRIPTION |
Panoramic |
Location
Listed with Russ Lyon Sotheby's International Realty
©Copyright 2026, Last Updated: 11/12/26 5:41 PM PST, Listing data deemed reliable but not guaranteed.
This IDX solution is (c) Diverse Solutions 2026.

 Request More Info
 Schedule a Showing
 Share
 Print

 Twitter
 Facebook
 Email
