10-Acres with Expansive Home, Shop & Guest Quarters
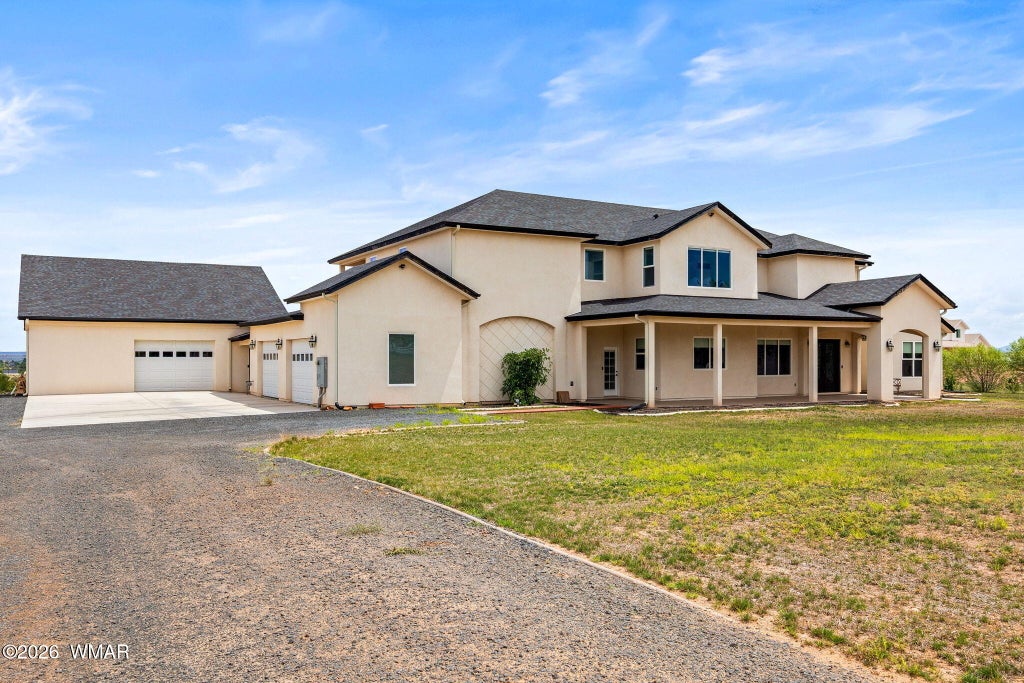
Offering space, functionality, & rural living, this 10-acre property features a 5,860 sq ft main residence, a 1,218 sq ft attached garage, & a separate 1,400- sq ft shop with guest quarters above. There are three HVAC zones to provide customized comfort.
The main residence features a welcoming tiled entry, multiple living spaces, & a spacious kitchen & great room combination anchored by a fireplace. The kitchen is equipped with granite countertops, an oversized island with prep sink & lowered baking counter, double ovens, & five-burner gas cooktop. There is an oversized pantry & separate laundry room with utility sink, as well as two ensuite bedrooms on the main level.
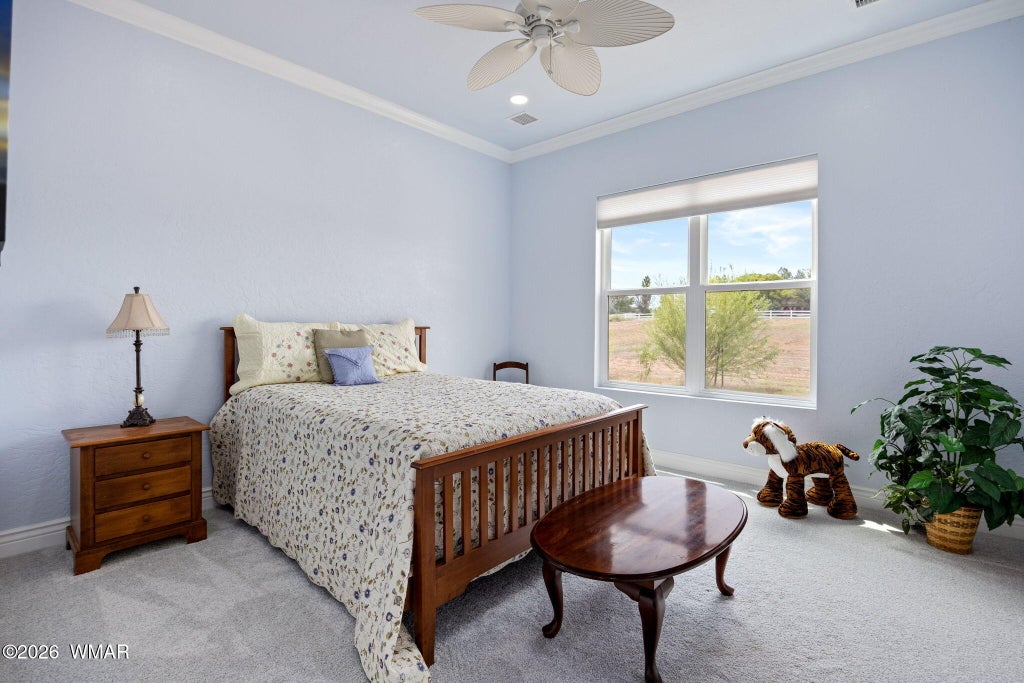
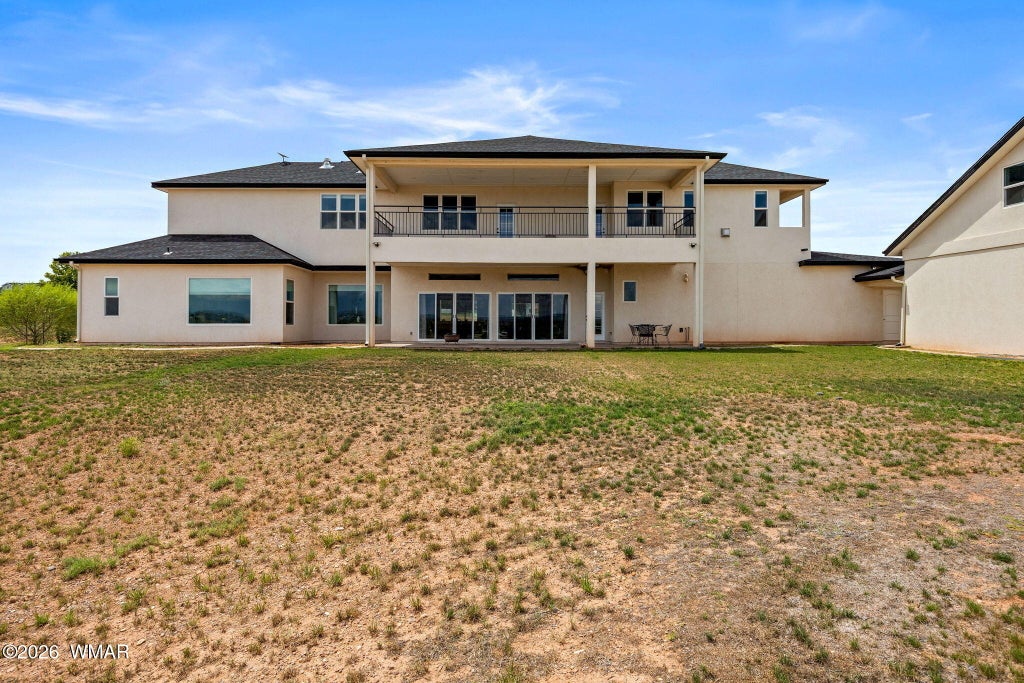
Upstairs, the home continues to impress with a dedicated theater entertainment room with built-in kitchenette with sink, microwave, mini frig/freezer, & abundant cabinetry. A sitting room, additional bath, storage area, & secondary staircase provide added versatility. The expansive primary suite is a private retreat of its own, complete with a sitting area & fireplace, personal balcony, spacious bathroom & walk-in closet with its own washer/dryer. The suite also connects to a exercise room with a covered balcony. Another generously sized, window-lined room offers approximately 400 square feet of flexible space, a tiled fireplace, walk-in closet, & balcony access. Whether used as a craft studio, playroom, additional gathering space, or future bedroom configuration (could be two additional bedrooms), the possibilities are plentiful. There is also a space where an elevator can be added.
The separate 1,400-square-foot shop adds tremendous utility, featuring an automatic garage door opener, a dedicated lawn equipment room with shelving, a finished 144-square-foot office, & a half bath. Above the shop is approximately 528 square feet of additional guest space with a bedroom & bath. This area is partially finished & offers an opportunity for the next owner to complete it to their needs. Three skylights bring in natural light, & the space has existing wiring, plumbing & gas connections stubbed for a stove, water heater, & cooktop.
Outside, enjoy the freedom & privacy of 10 acres with room to pursue a variety of interests. Extensive covered front & rear porches create inviting spaces to relax & take in the surroundings. The grounds include approximately 70,000 square feet of sprinkler coverage, windbreak and street trees, fruit trees, raised garden boxes, & a well house. The property is served by a private water well & propane for heating & cooking. Two on-demand water heaters provide additional efficiency, & the home is plumbed for outdoor living.
With an impressive amount of living space, substantial shop & garage facilities, additional guest accommodations,& room to enjoy the lifestyle that comes with acreage, this is a property with tremendous potential and versatility.
Owner/Agent
Property Type(s):
Single Family
|
Last Updated
|
11/9/2026
|
Tract
|
Snowflake Unsubdivided
|
|
Year Built
|
2021
|
Community
|
Snowflake
|
|
Garage Spaces
|
2.0
|
County
|
Navajo
|
Additional Details
| AIR |
Central Air |
| AIR CONDITIONING |
Yes |
| APPLIANCES |
Dishwasher, Disposal, Double Oven, Dryer, Gas Range, Microwave, Tankless Water Heater, Trash Compactor, Washer, Water Heater |
| AREA |
Snowflake |
| CONSTRUCTION |
Frame |
| EXTERIOR |
Rain Gutters |
| FIREPLACE |
Yes |
| GARAGE |
Attached Garage, Yes |
| HEAT |
Forced Air, Propane |
| INTERIOR |
Breakfast Bar, Central Vacuum, Double Vanity, In-Law Floorplan, Master Downstairs, Pantry |
| LOT |
10 acre(s) |
| LOT DESCRIPTION |
Sprinklers In Front, Sprinklers In Rear |
| LOT DIMENSIONS |
10.0 |
| PARKING |
Garage Door Opener |
| SEWER |
Septic Tank |
| STORIES |
2 |
| SUBDIVISION |
Snowflake Unsubdivided |
| TAXES |
3670.36 |
| UTILITIES |
Propane, Electricity Available |
| VIEW |
Yes |
| VIEW DESCRIPTION |
Panoramic |
Location
Listed with Realty Executives Arizona Territory - Show Low
©Copyright 2026, Last Updated: 11/14/26 4:47 PM PST, Listing data deemed reliable but not guaranteed.
This IDX solution is (c) Diverse Solutions 2026.

 Request More Info
 Schedule a Showing
 Share
 Print








 Twitter
 Facebook
 Email
